
A refurbishment plan was developed and implemented for a flat in Berlin-Stralau, combining modern design and comfort with resource-efficient construction. The guiding principle was to upgrade the existing housing stock rather than replace it – whilst generating as little construction waste as possible.
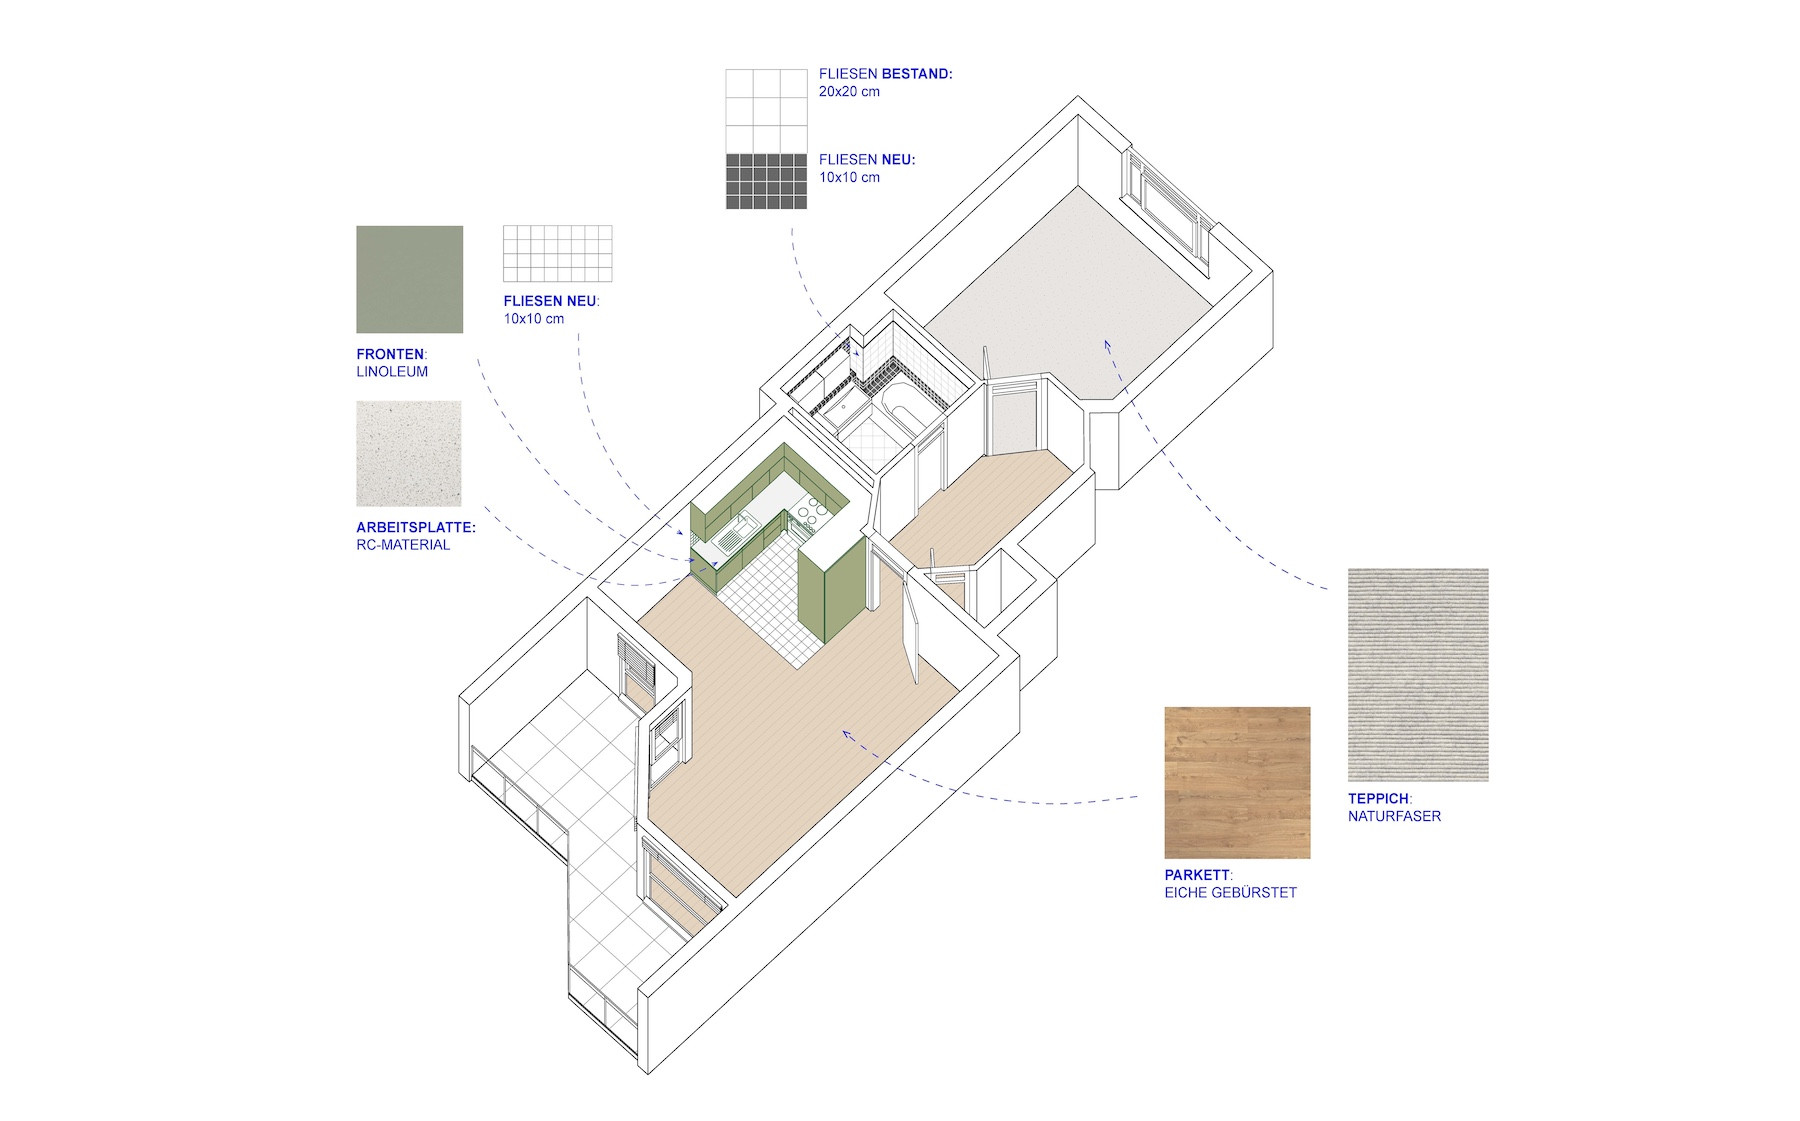
The entrance area, bedroom, living room, kitchen and bathroom were redesigned as an integrated whole. Light-coloured surfaces, new floor coverings and a restrained palette of materials and colours bring the rooms together to form a harmonious whole. Existing structural elements were carefully supplemented rather than replaced.
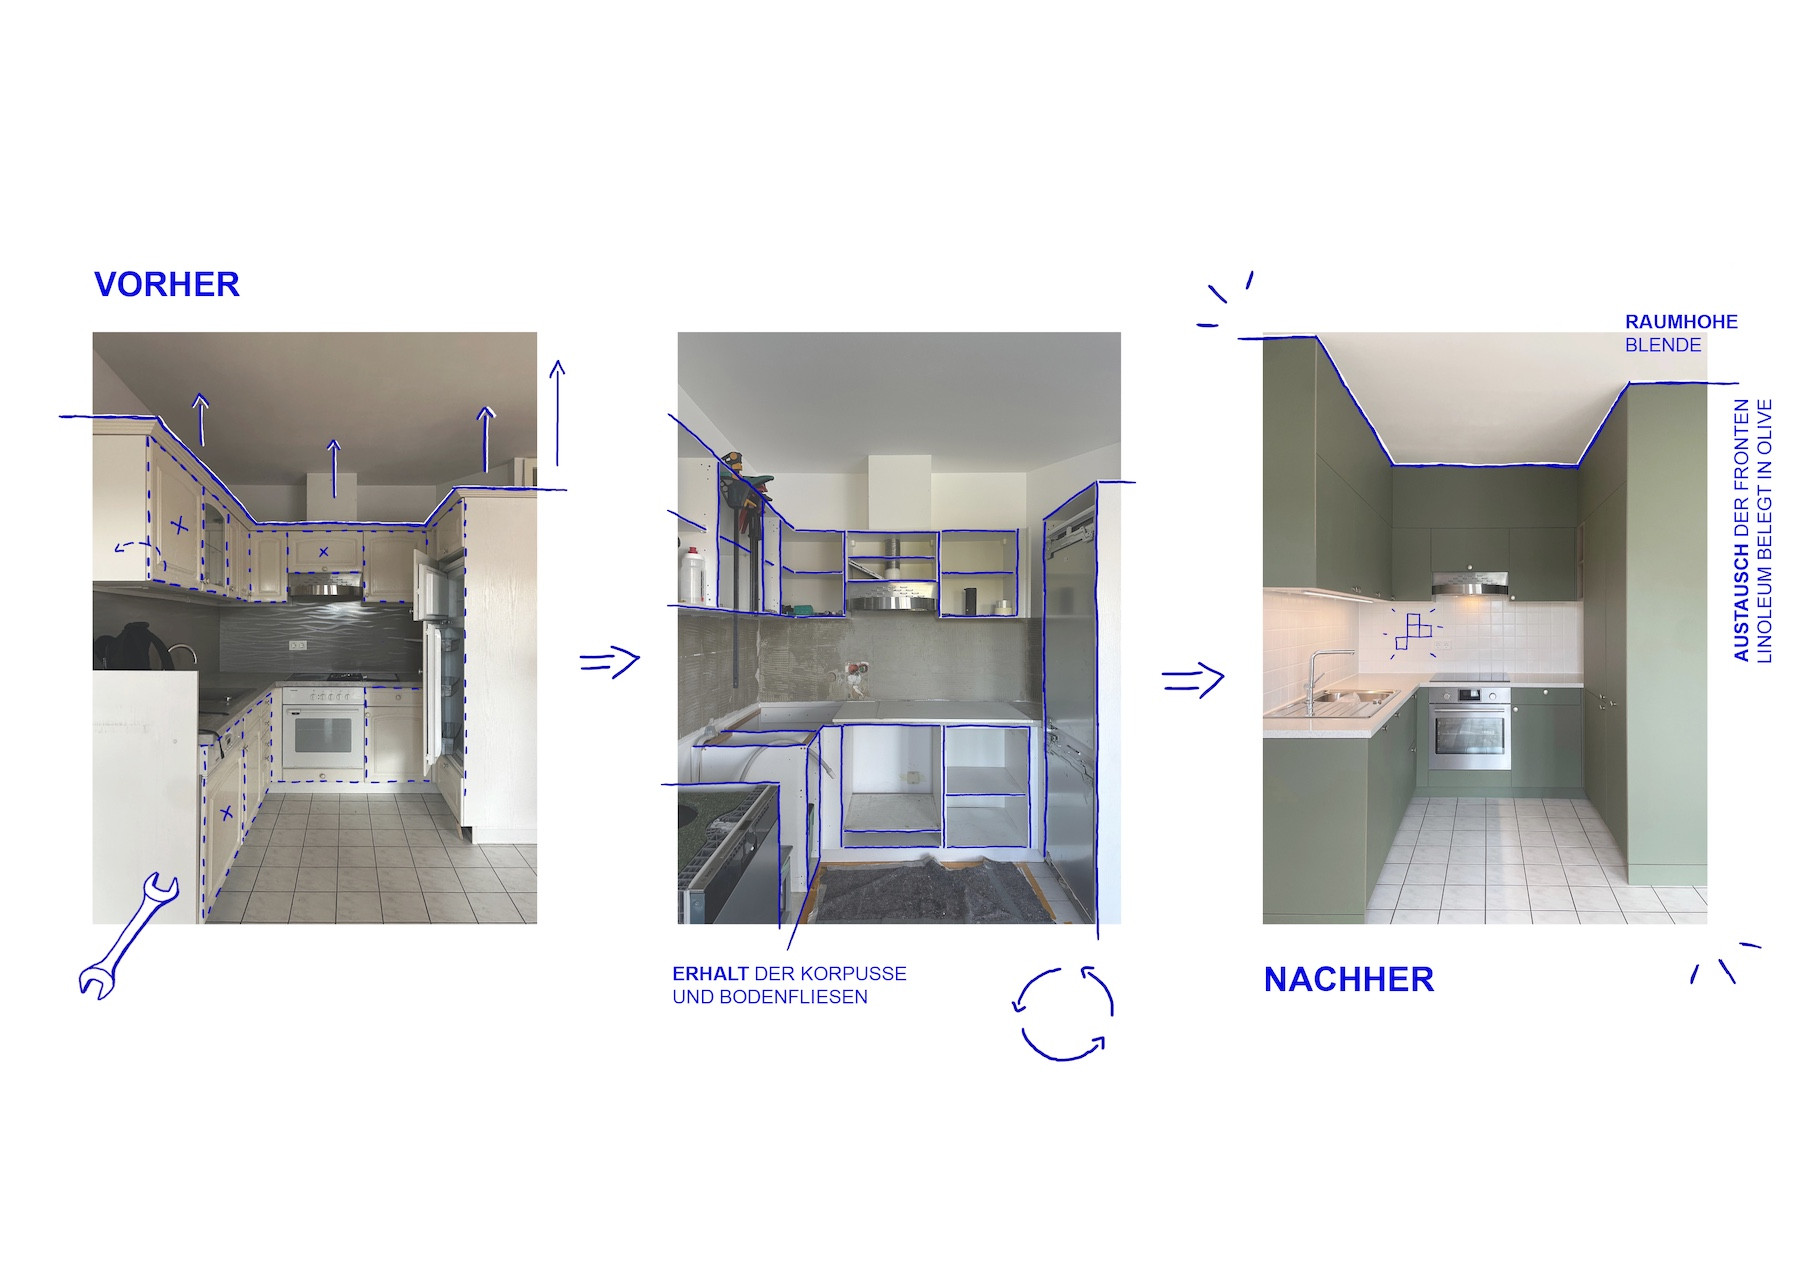
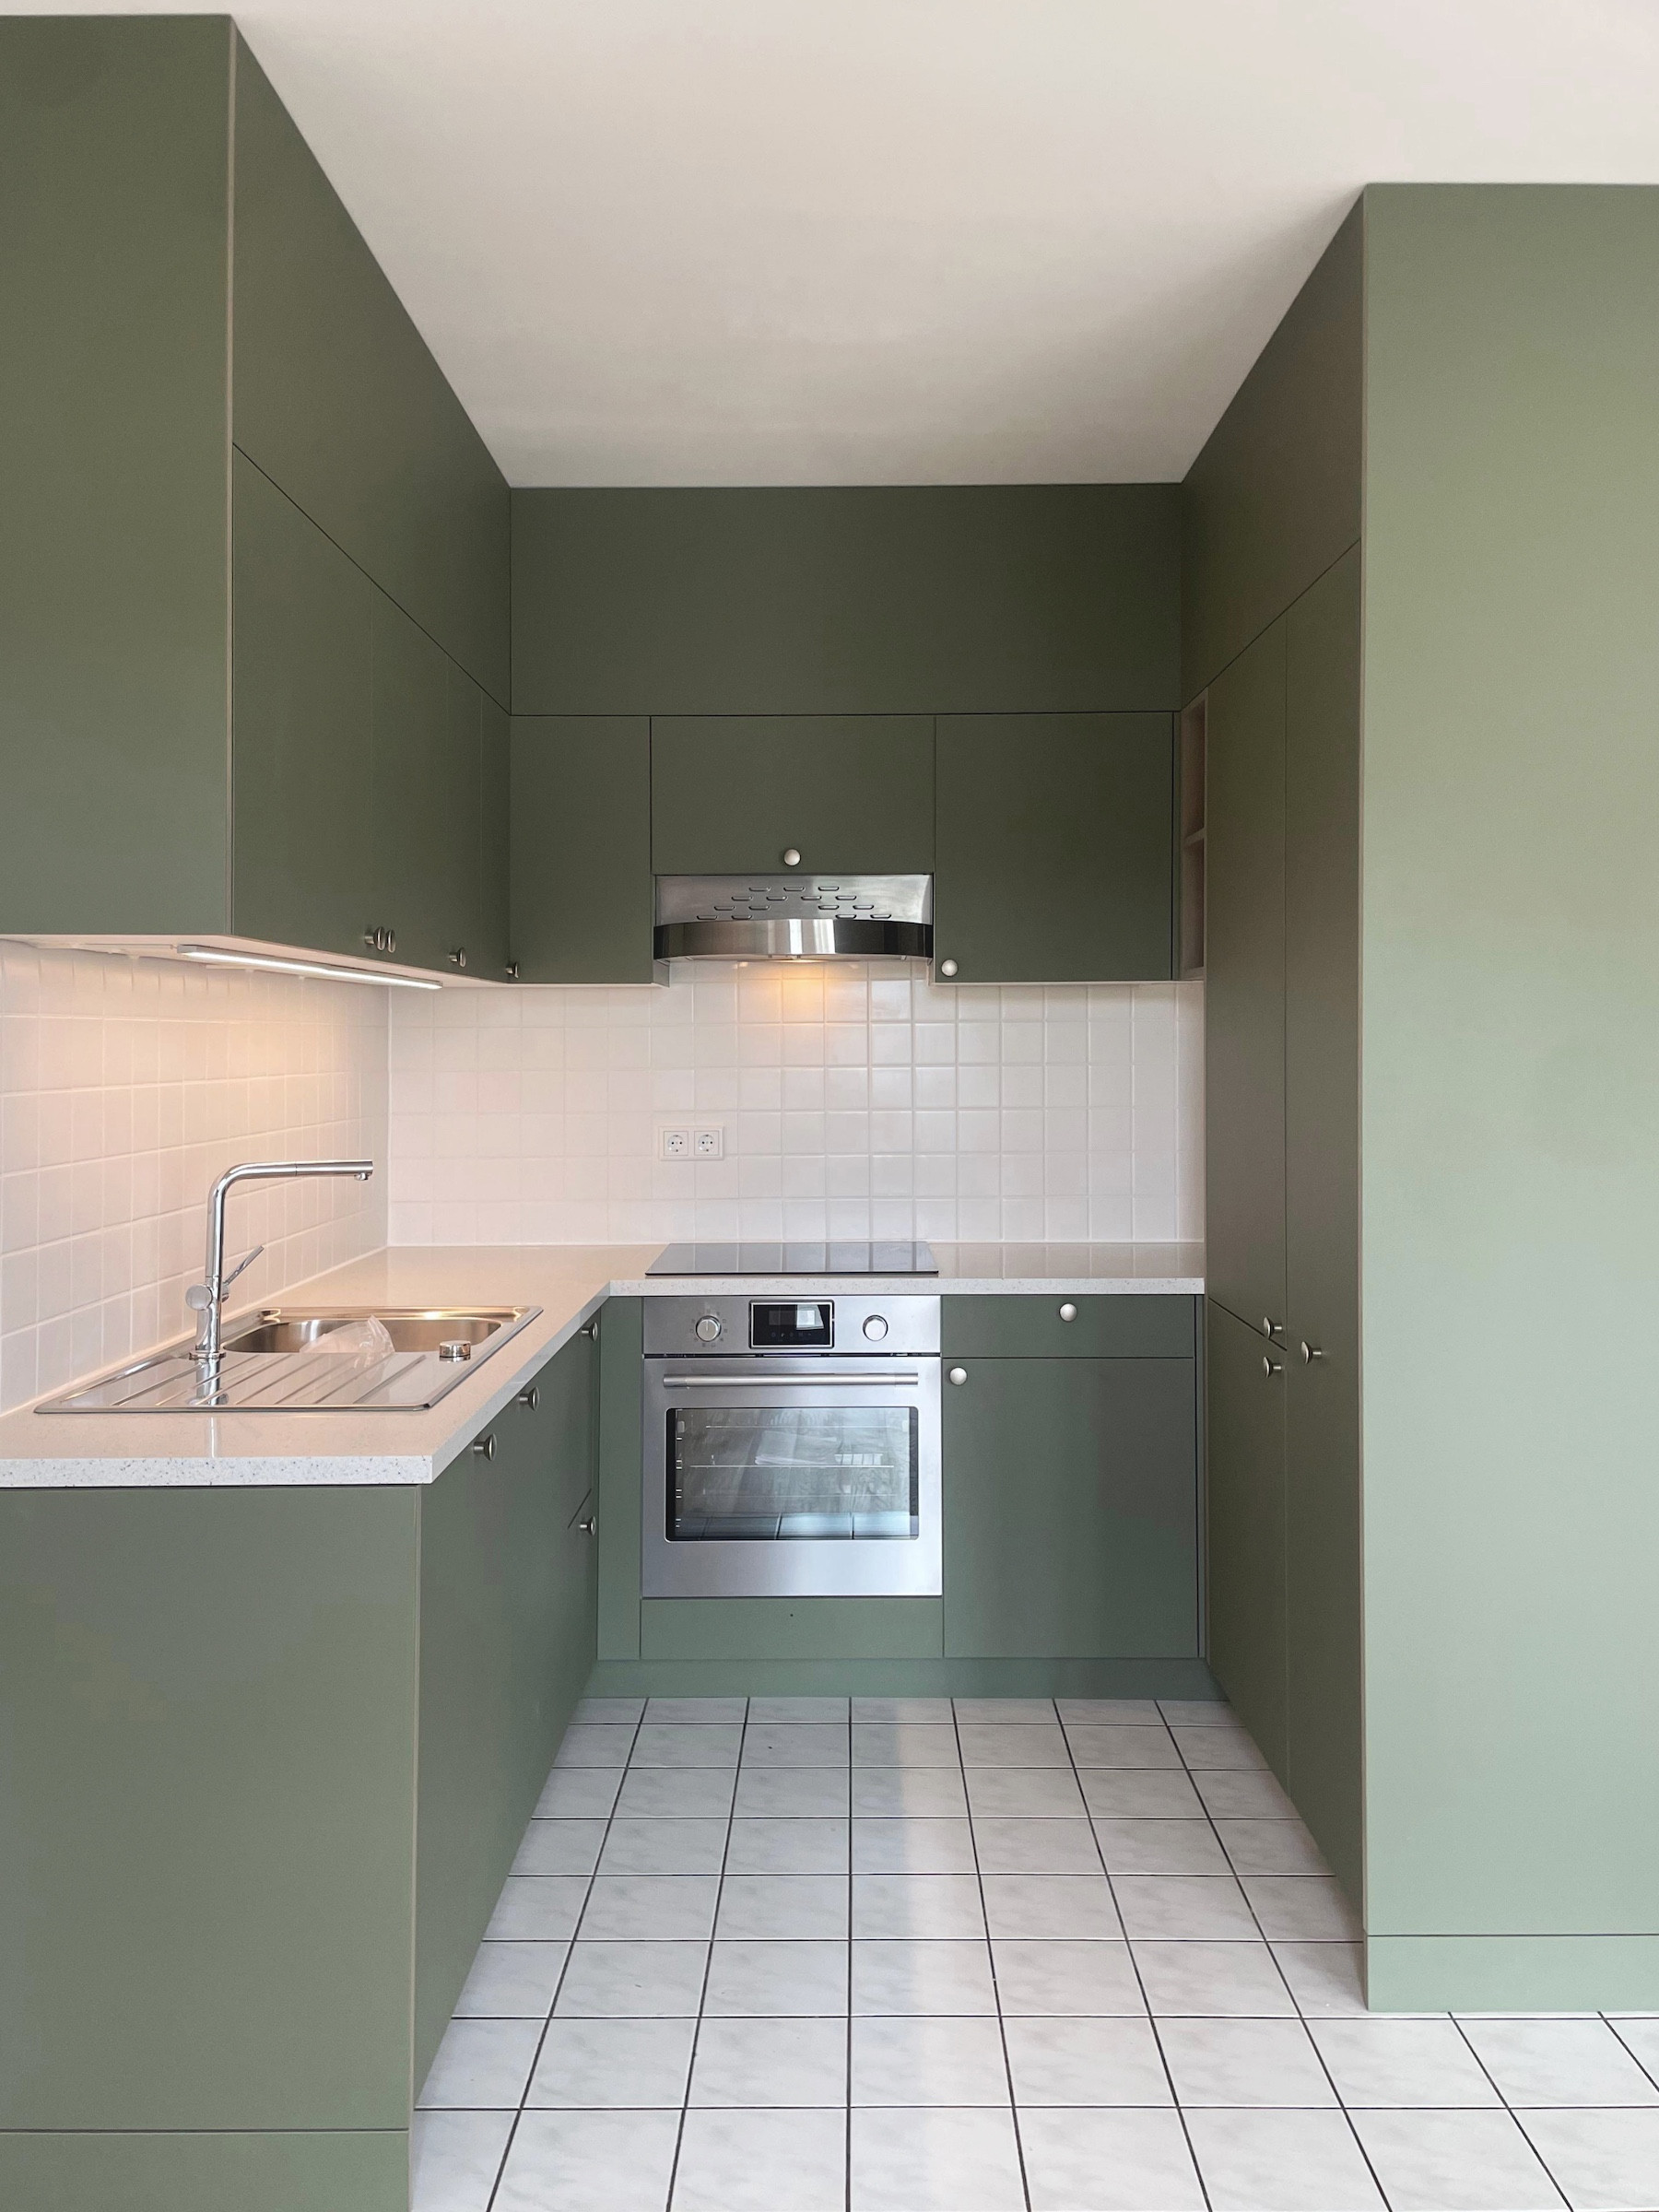
The fitted kitchen’s cabinet structure was retained in its entirety; new fronts, additional storage space and a floor-to-ceiling panel give it a strong spatial presence. In this way, its impact on the room was significantly enhanced with minimal use of materials. In the bathroom, the majority of the existing tiles were retained; new sanitary ware and a vanity unit improve usability. Complementary tiles in a darker shade blend in with the existing features and provide a striking colour accent. The harmonious tile scheme unites the existing elements and the additions into a coherent whole.
The project exemplifies a culture of renovation that does not seek quality in a complete overhaul, but rather in the careful reimagining of what already exists, with a focus on design.