
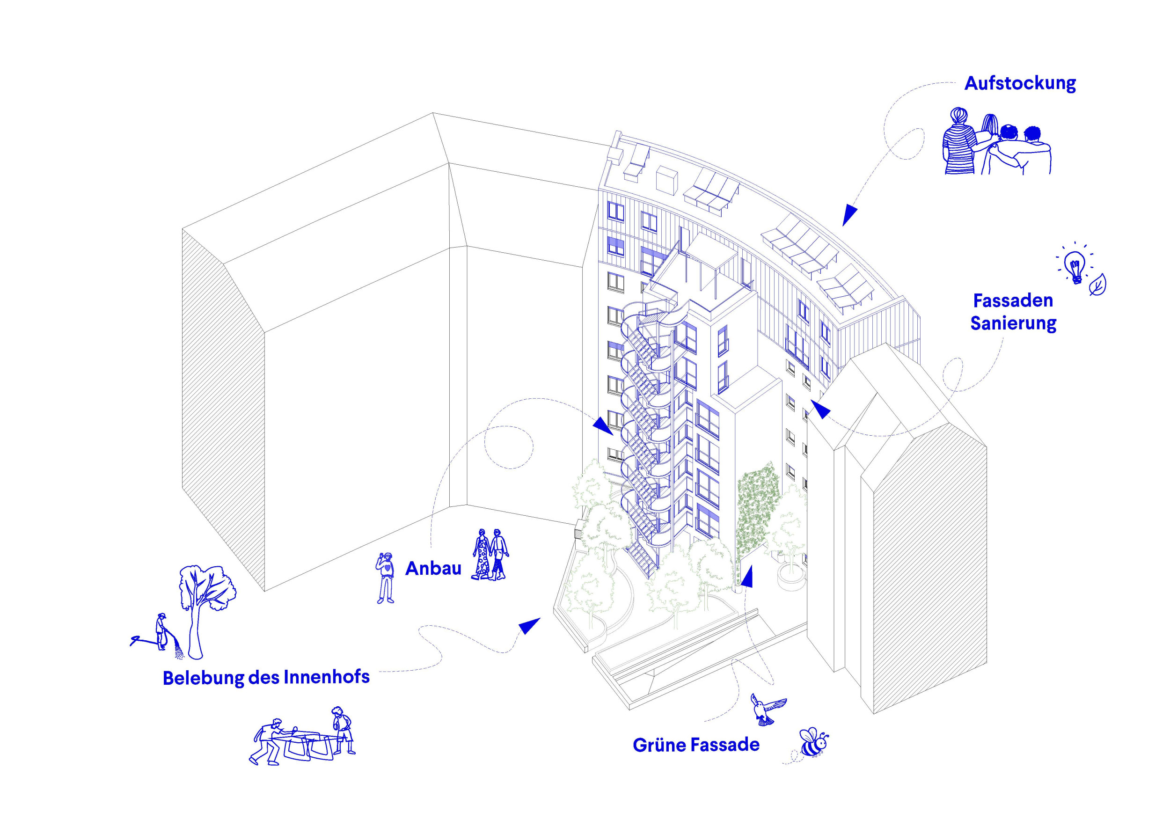
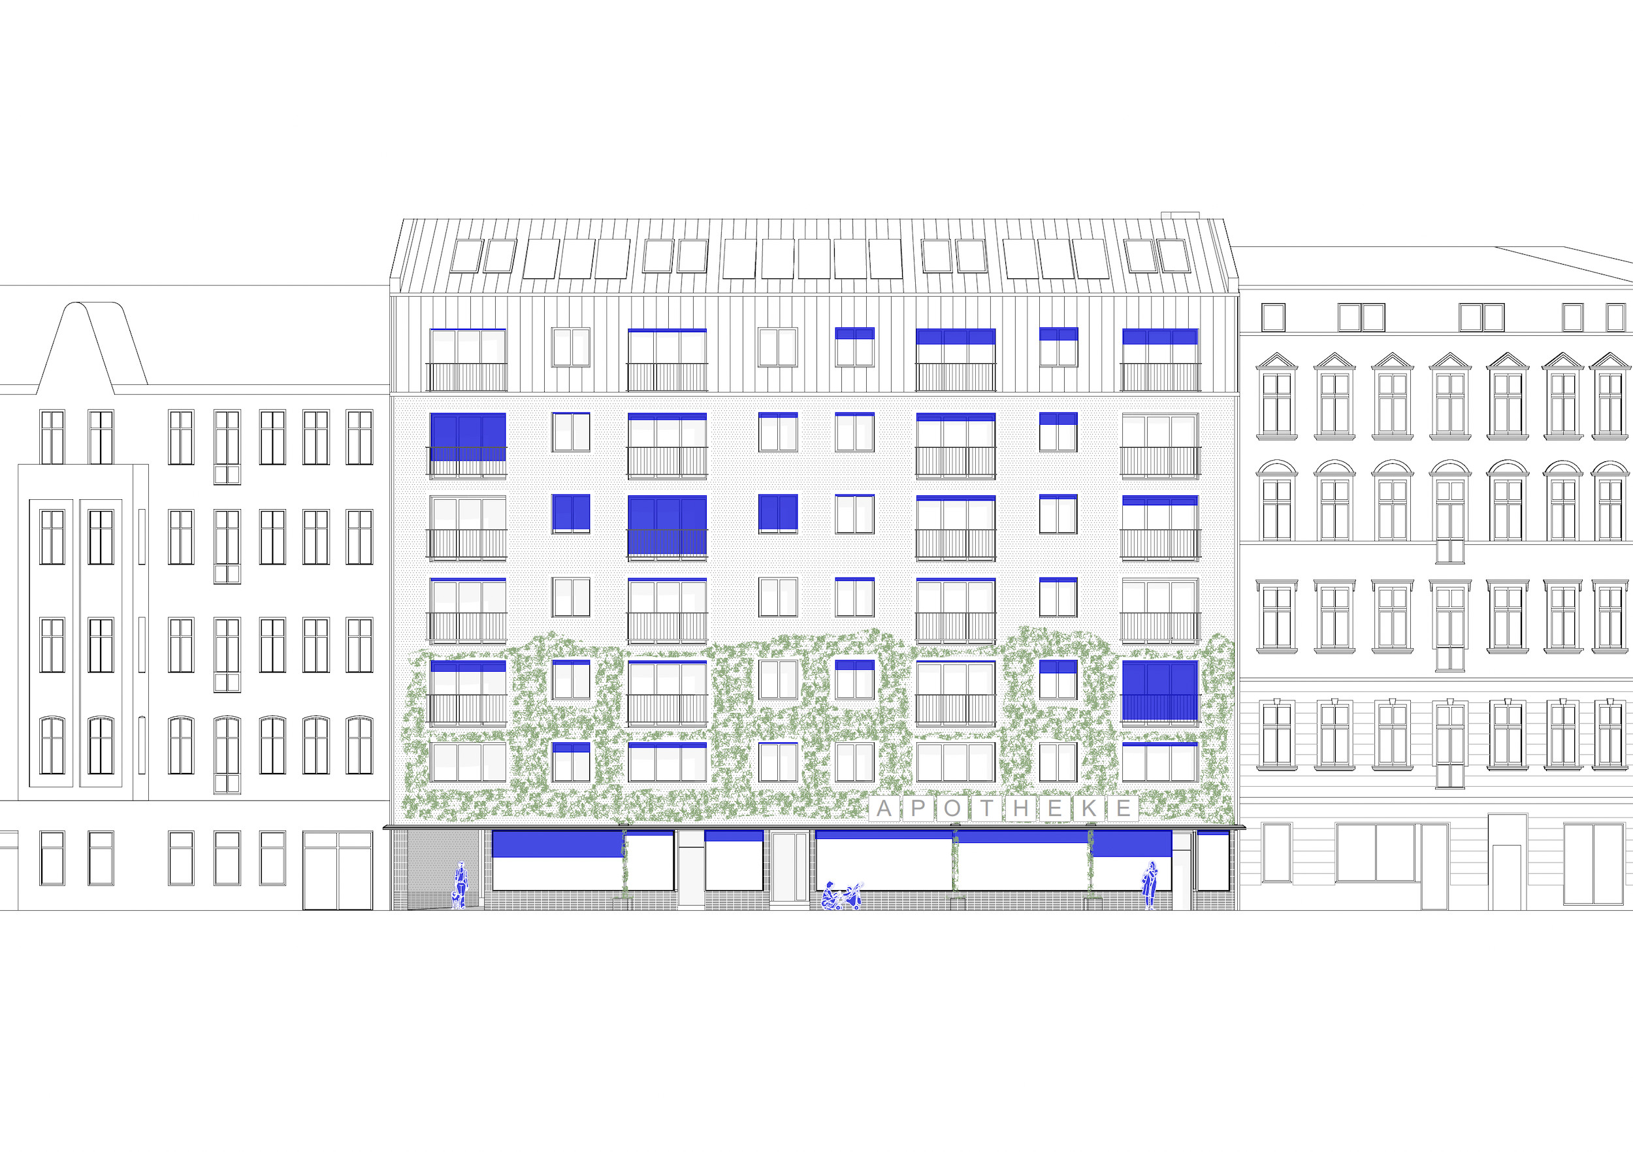
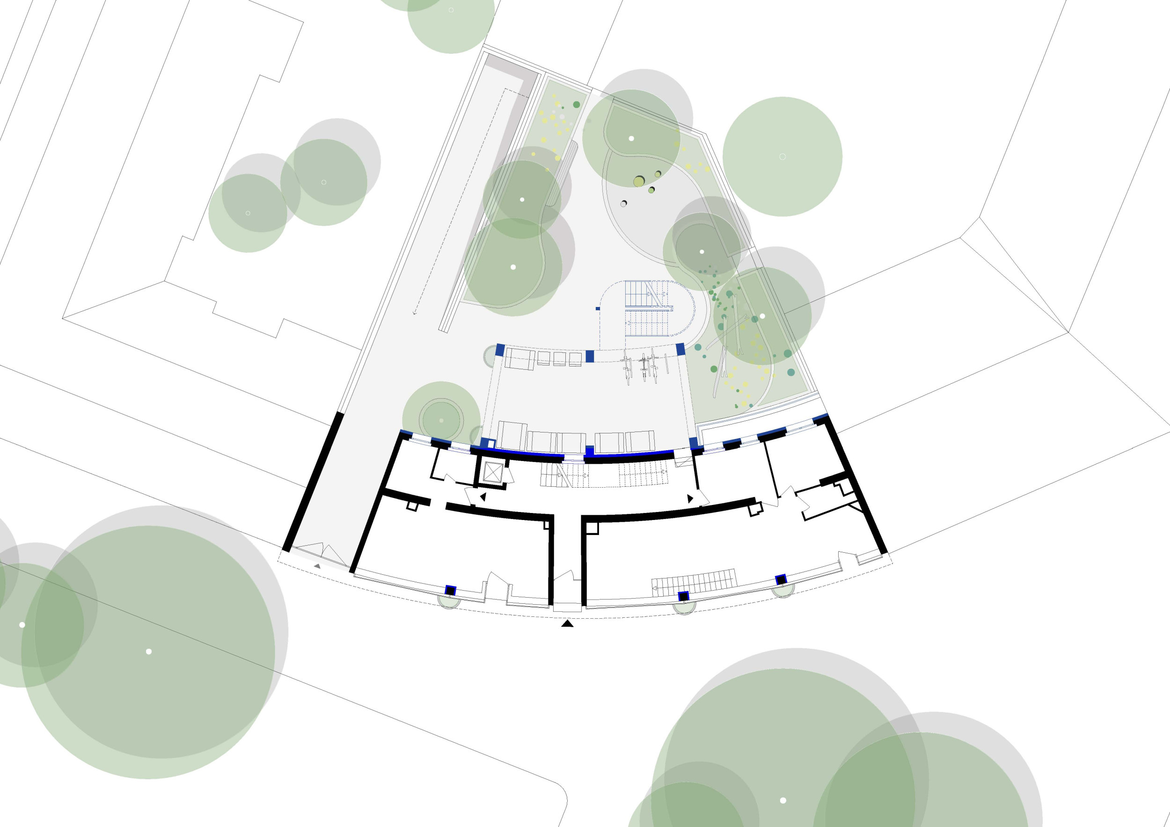
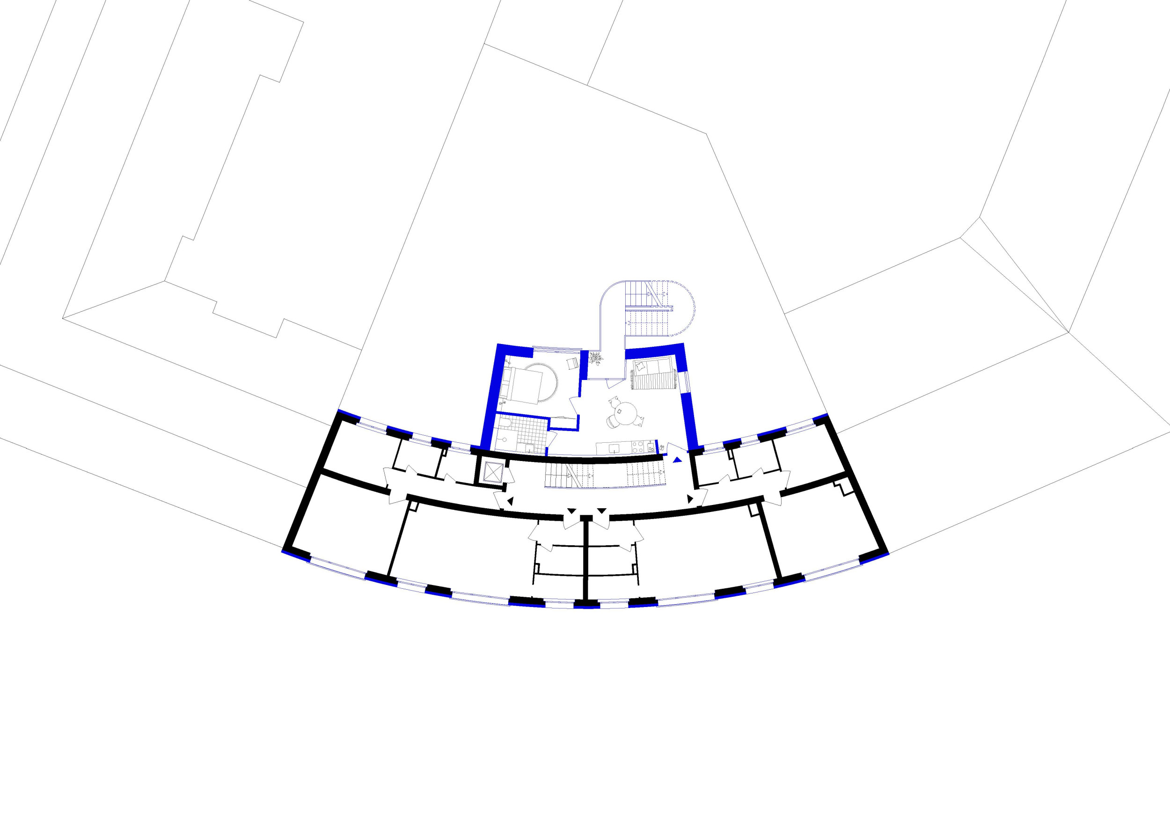
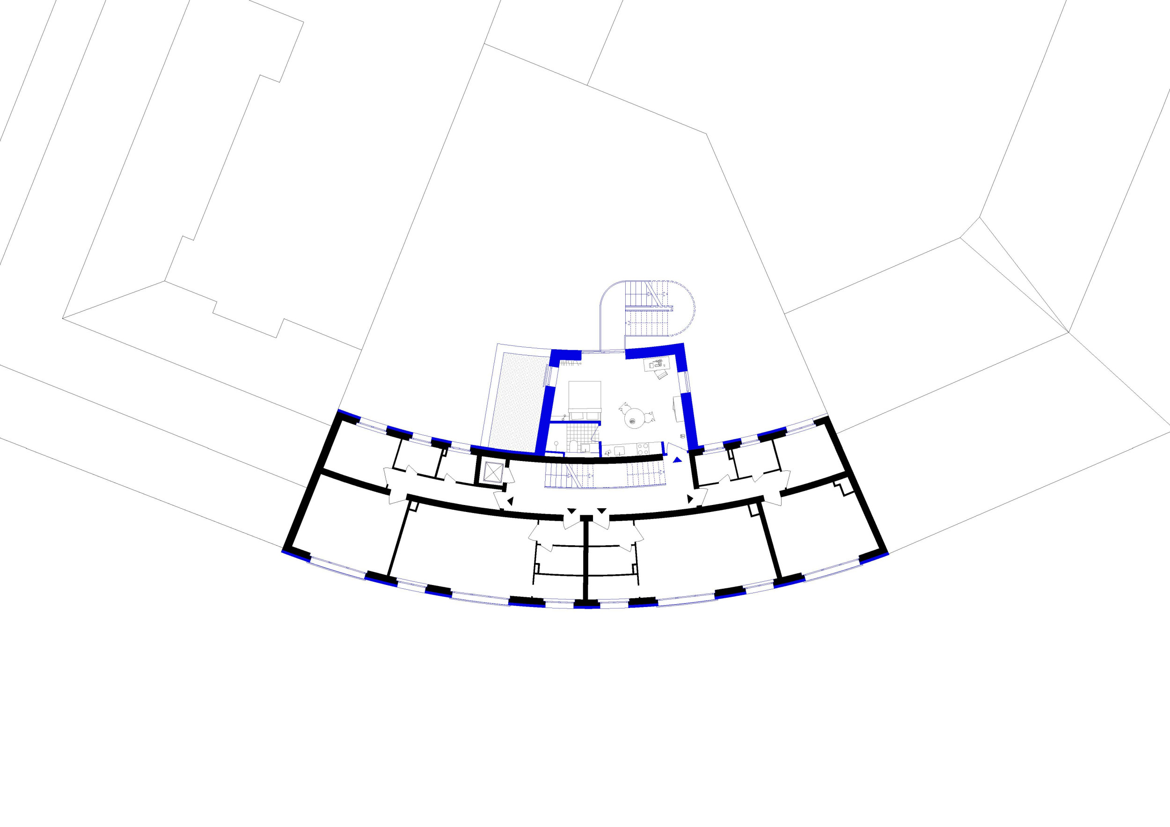
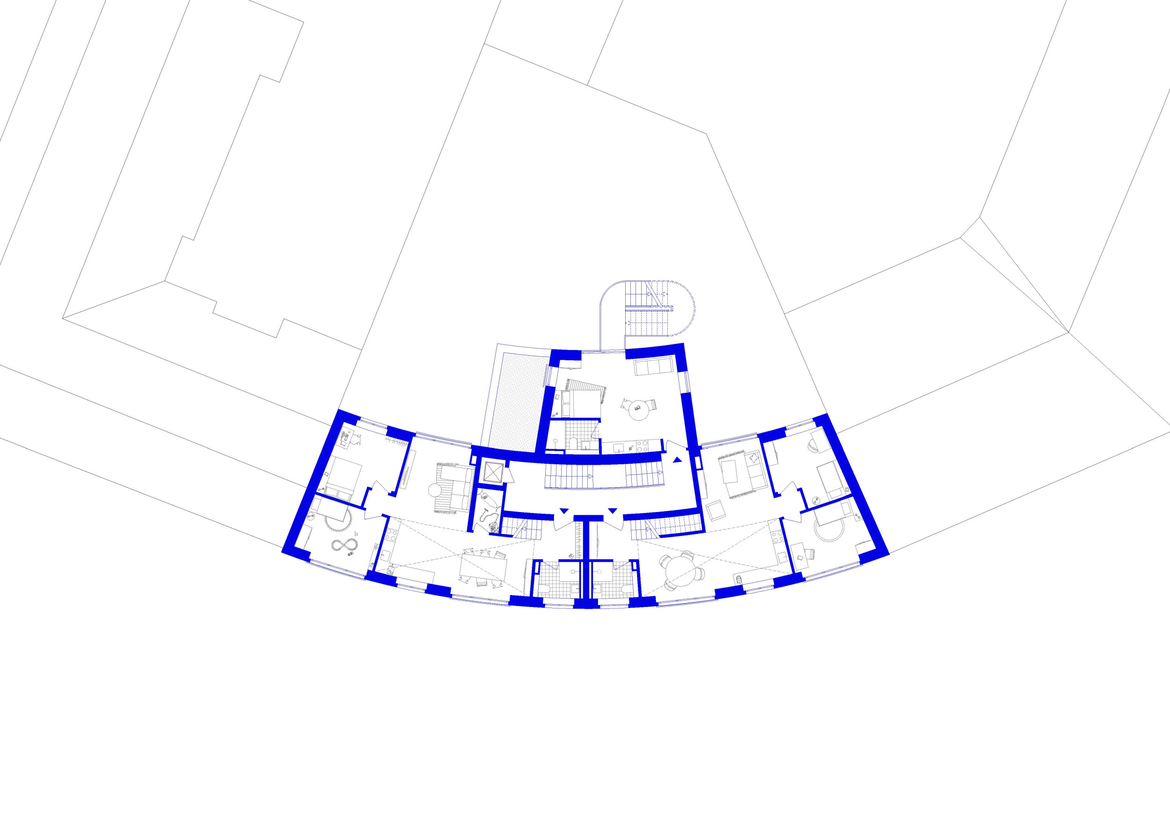
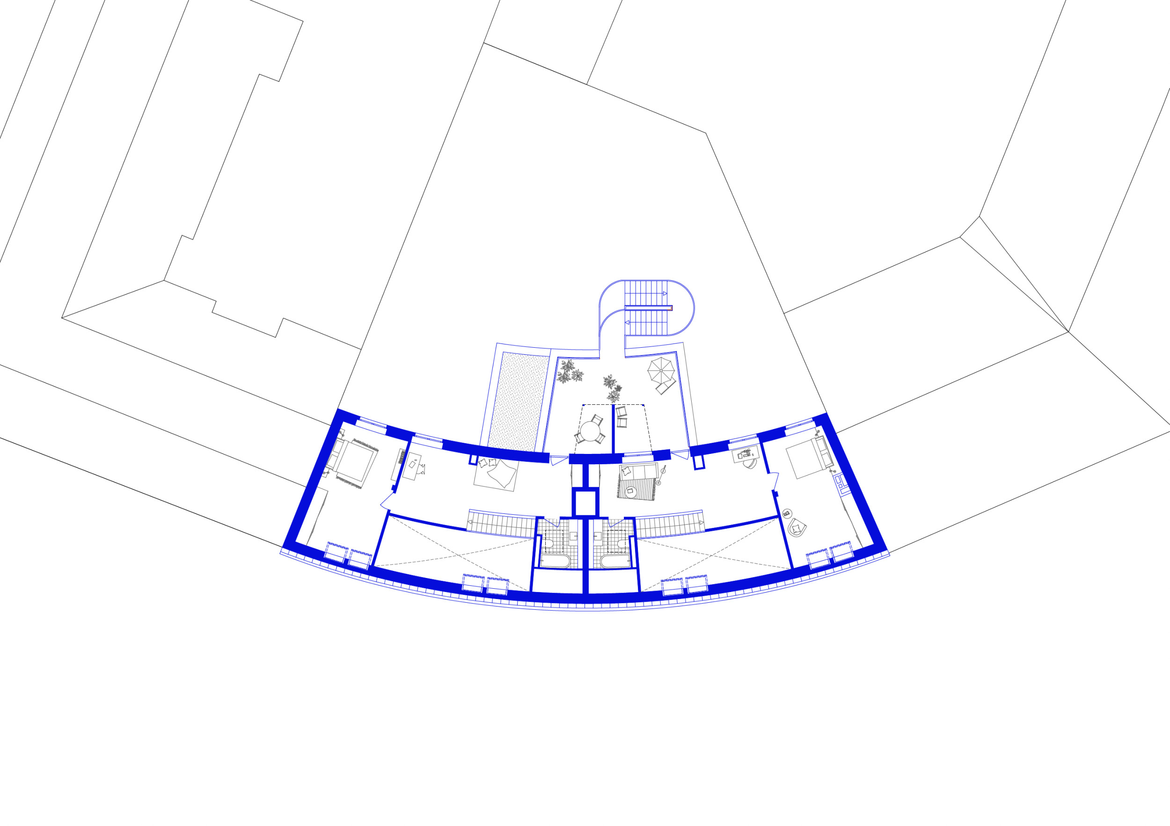
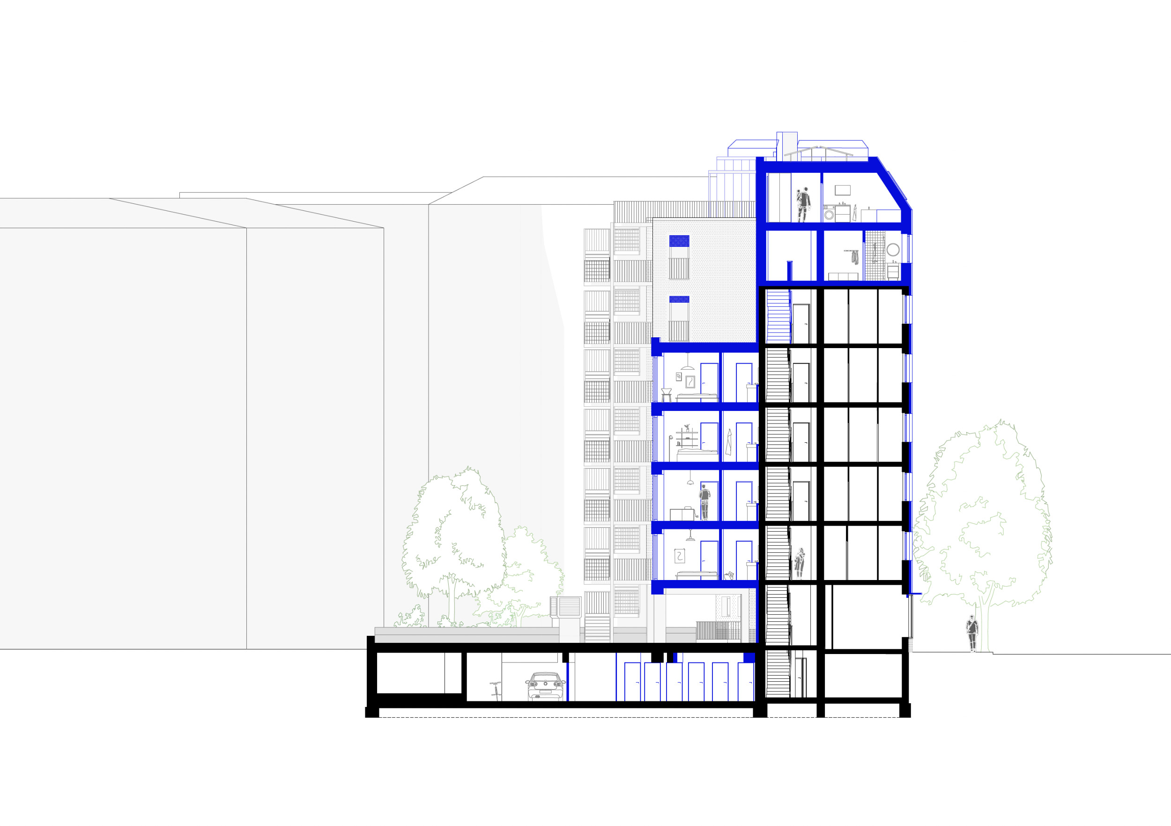
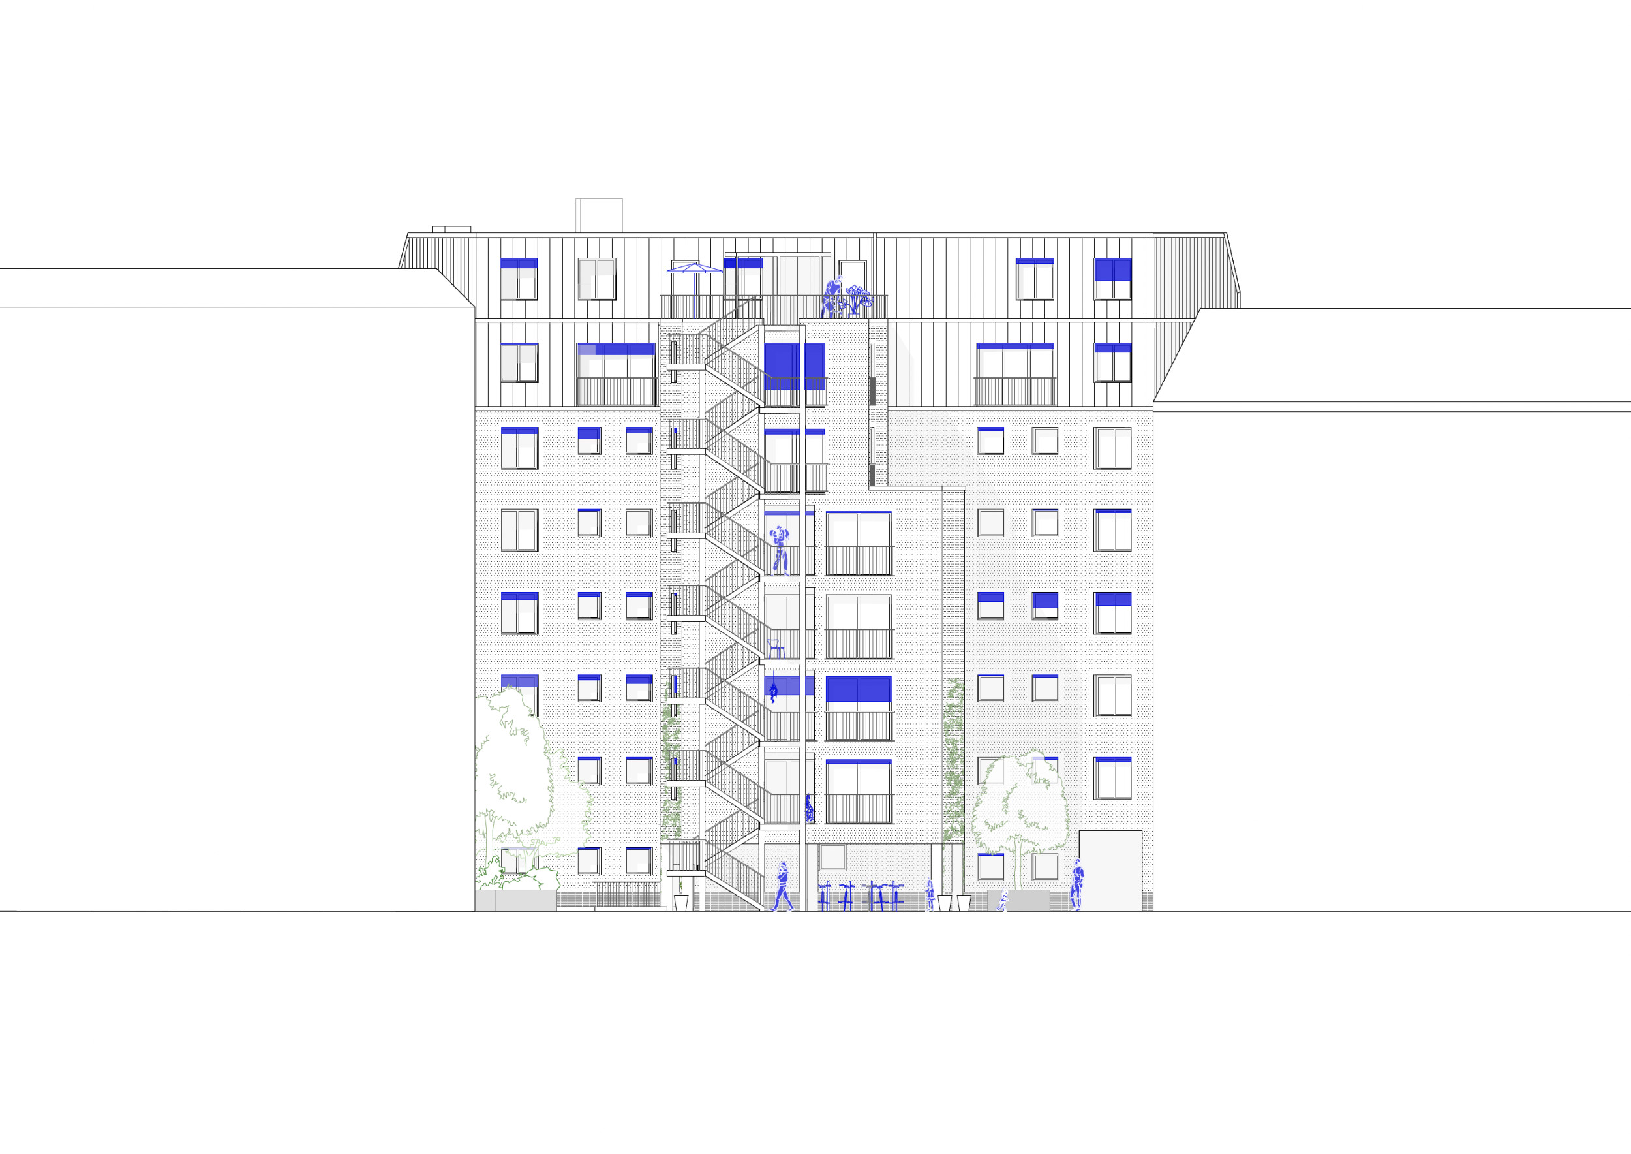
In Kreuzberg, a corner building dating from the 1960s is due to be completed – seventy years after it was first built. Two additional storeys, an extension in the inner courtyard and an energy-efficient façade refurbishment are set to add eight new flats to the 16 existing ones, right in the heart of one of Berlin’s most densely built-up neighbourhoods. It is a conversion, not a new build: the project takes the existing structure seriously rather than replacing it.
The current building is itself an unfinished response to its location. It falls short in height compared to the Gründerzeit neighbourhood and the former corner building from 1886, which once defined the intersection spatially. The addition of extra storeys closes this gap – not as a reconstruction, but as a continuation: it resumes the historical height progression of the block’s perimeter without denying the rounded sweep of the existing volume, which gives the building its own character.
Structurally, too, the design builds upon the existing building. Timber construction rather than solid masonry, reused components in the façade of the courtyard extension, a materiality that contrasts with the existing structure without breaking with it – the extension asserts itself for what it is: a new layer on top of a building that has evolved over time, not an attempt to obscure its origins.
This approach is carried through into the outdoor spaces. The inner courtyard above the underground car park, which is currently completely sealed, will be transformed into a play area with ‘terraces’ as its central theme – featuring sandy areas, logs and hard-wearing planting beds on different levels. The rear courtyard, which was previously completely sealed, will become a space that remains green, water-retaining and usable despite the structures beneath it.
The result is a building that continues its own history rather than overwriting it: densified without devaluing the existing structure, developed without denying the character of the location. It creates much-needed housing in Kreuzberg – and a building that demonstrates how communal living in a dense neighbourhood can continue to evolve beyond the existing structure itself.