
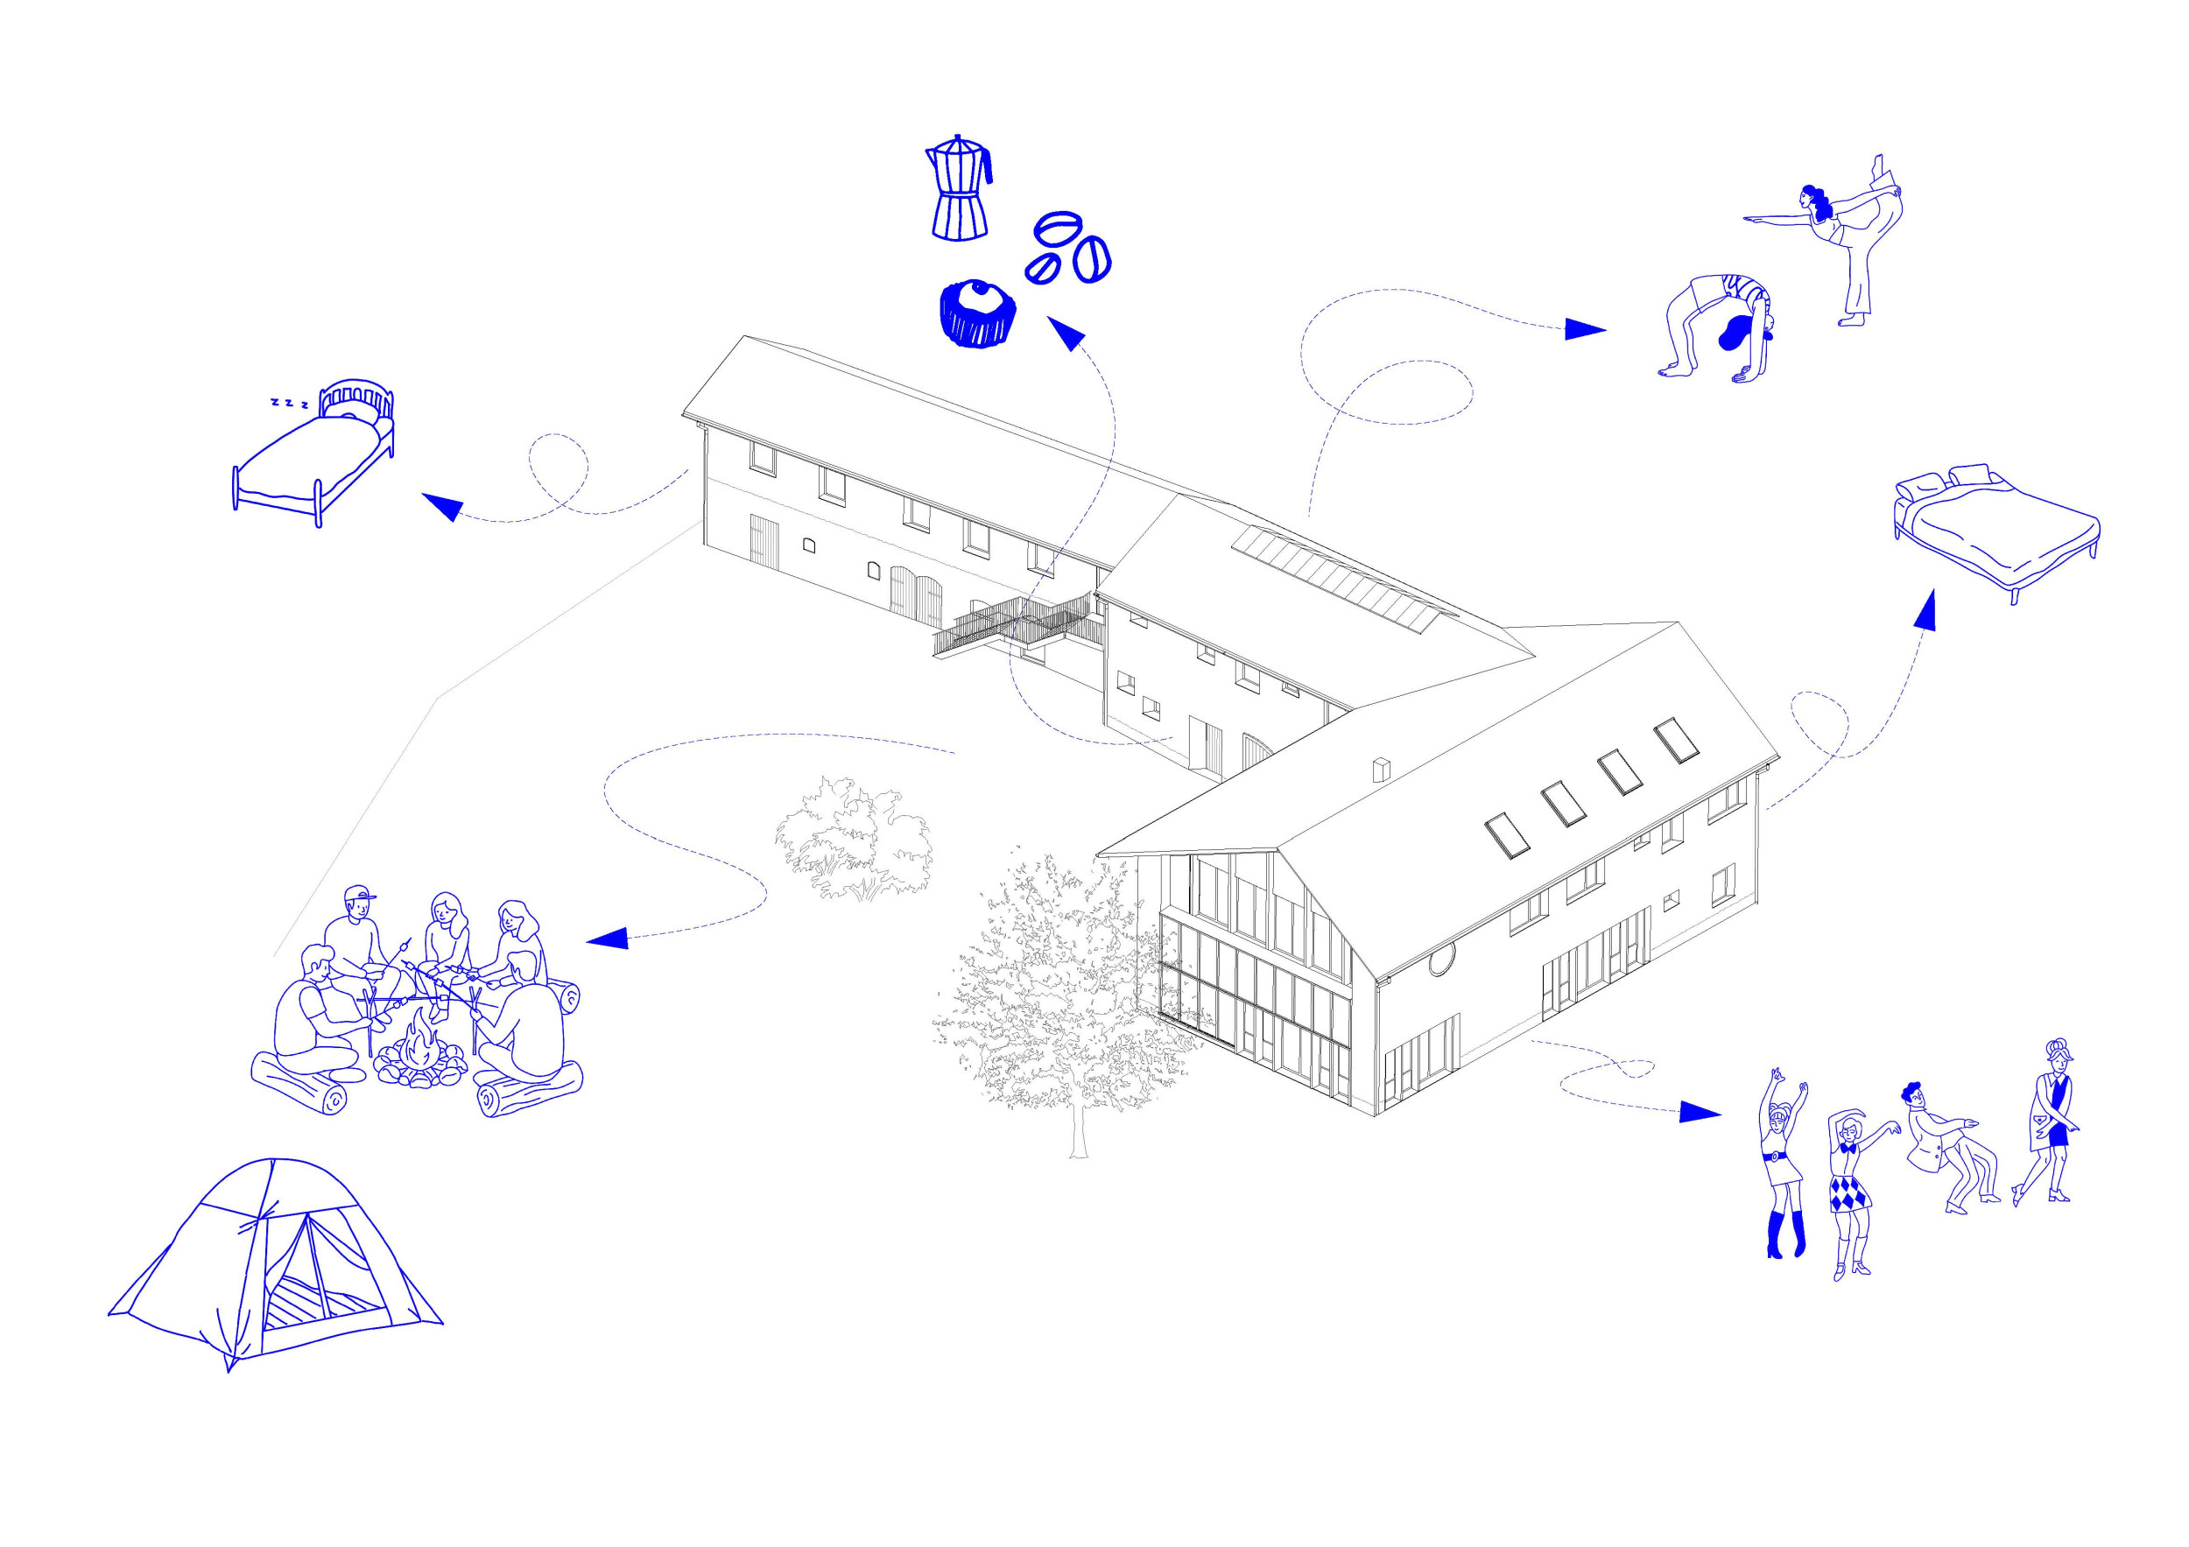
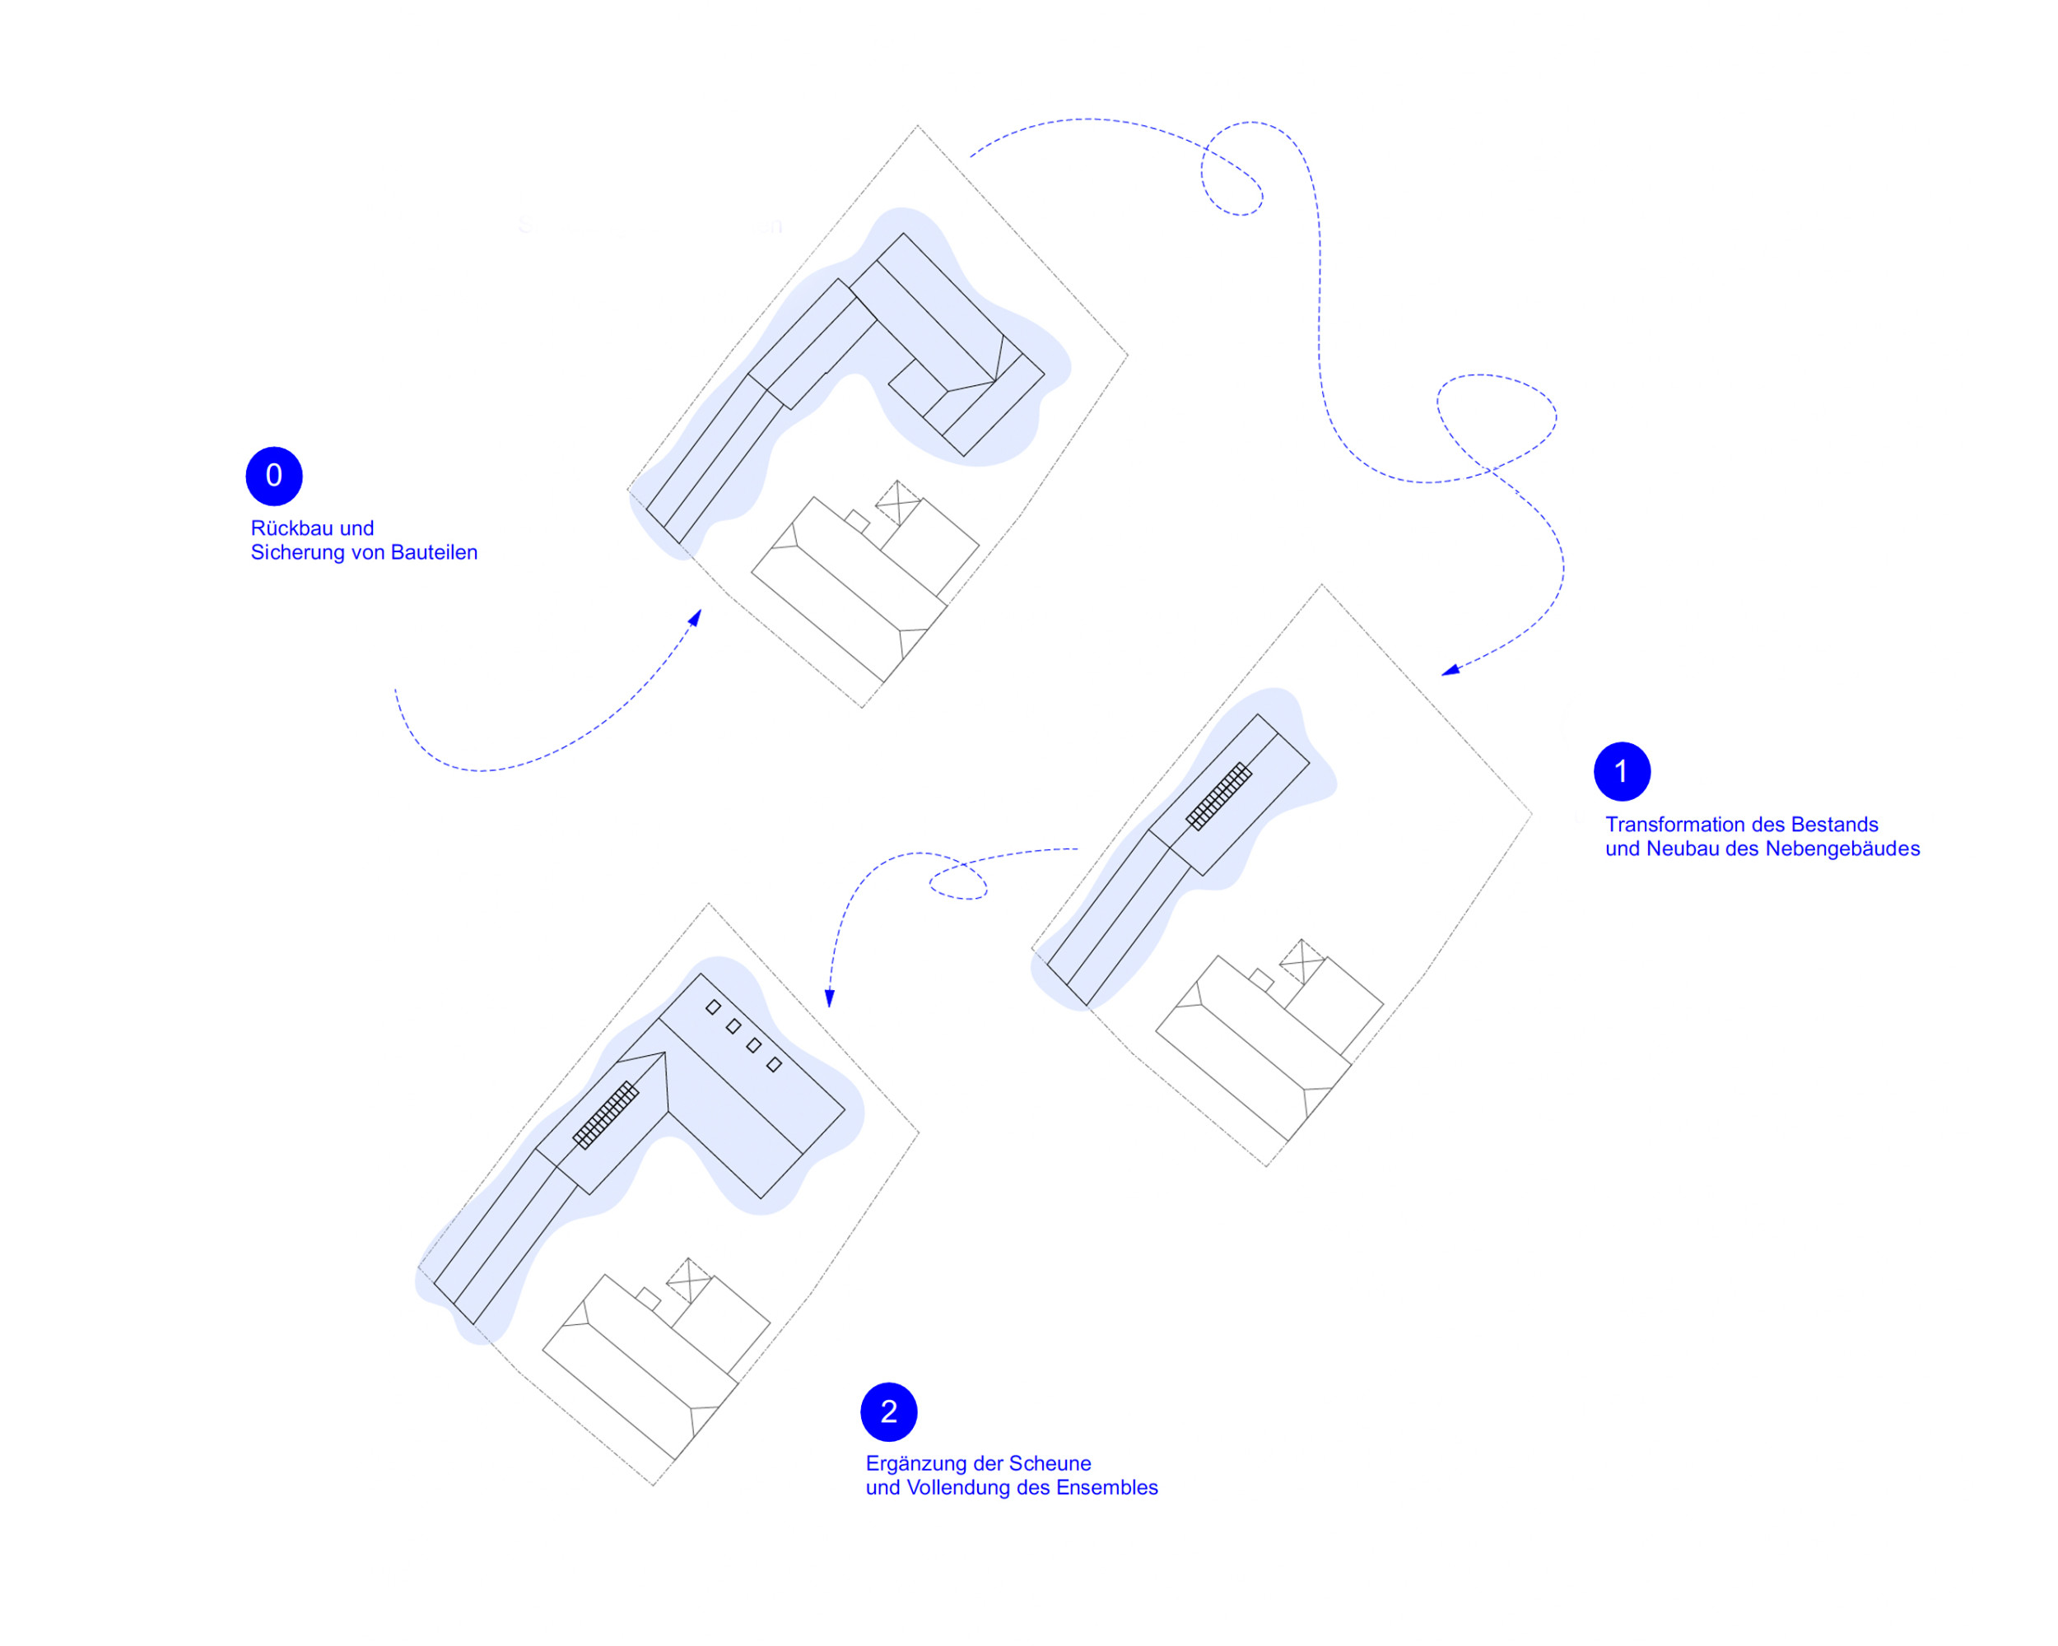
In Vierlinden, on the outskirts of Alt Rosenthal, a new seminar and guest house is being built on the site of a historic farm complex. The new construction and the addition of upper stories to the existing buildings will be carried out in two phases, creating 14 guest beds, several seminar rooms, and a vacation apartment for stays in the countryside.
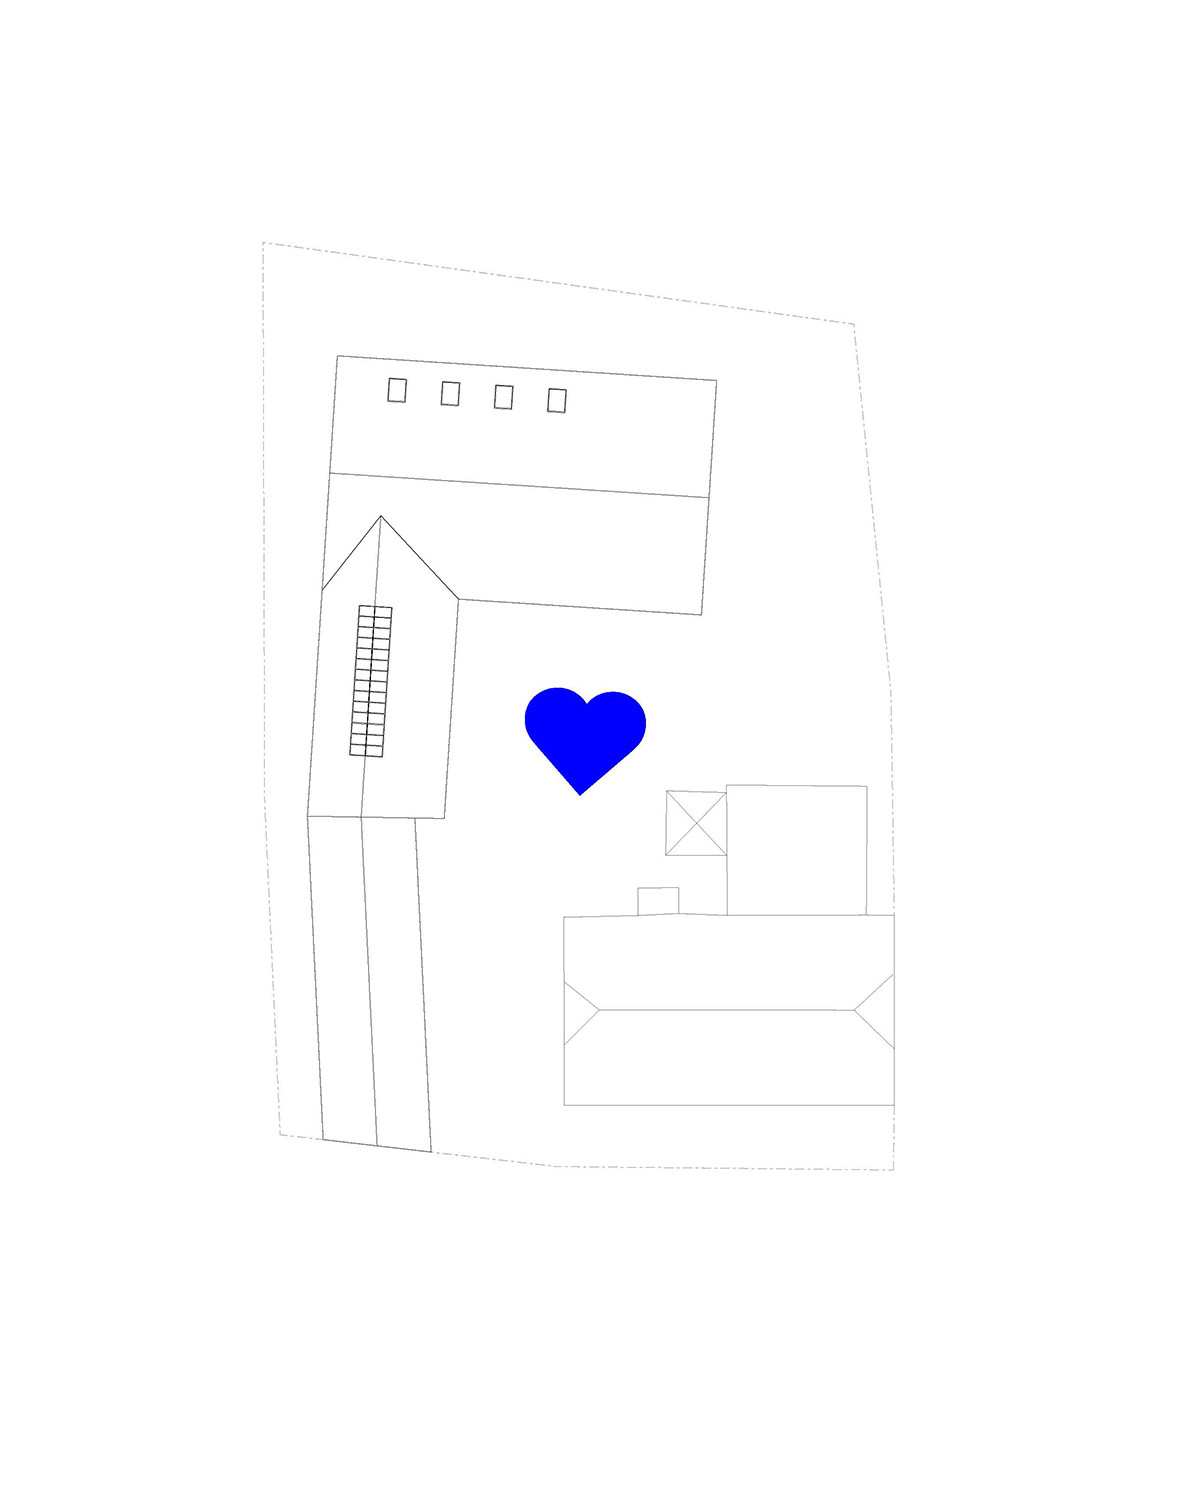
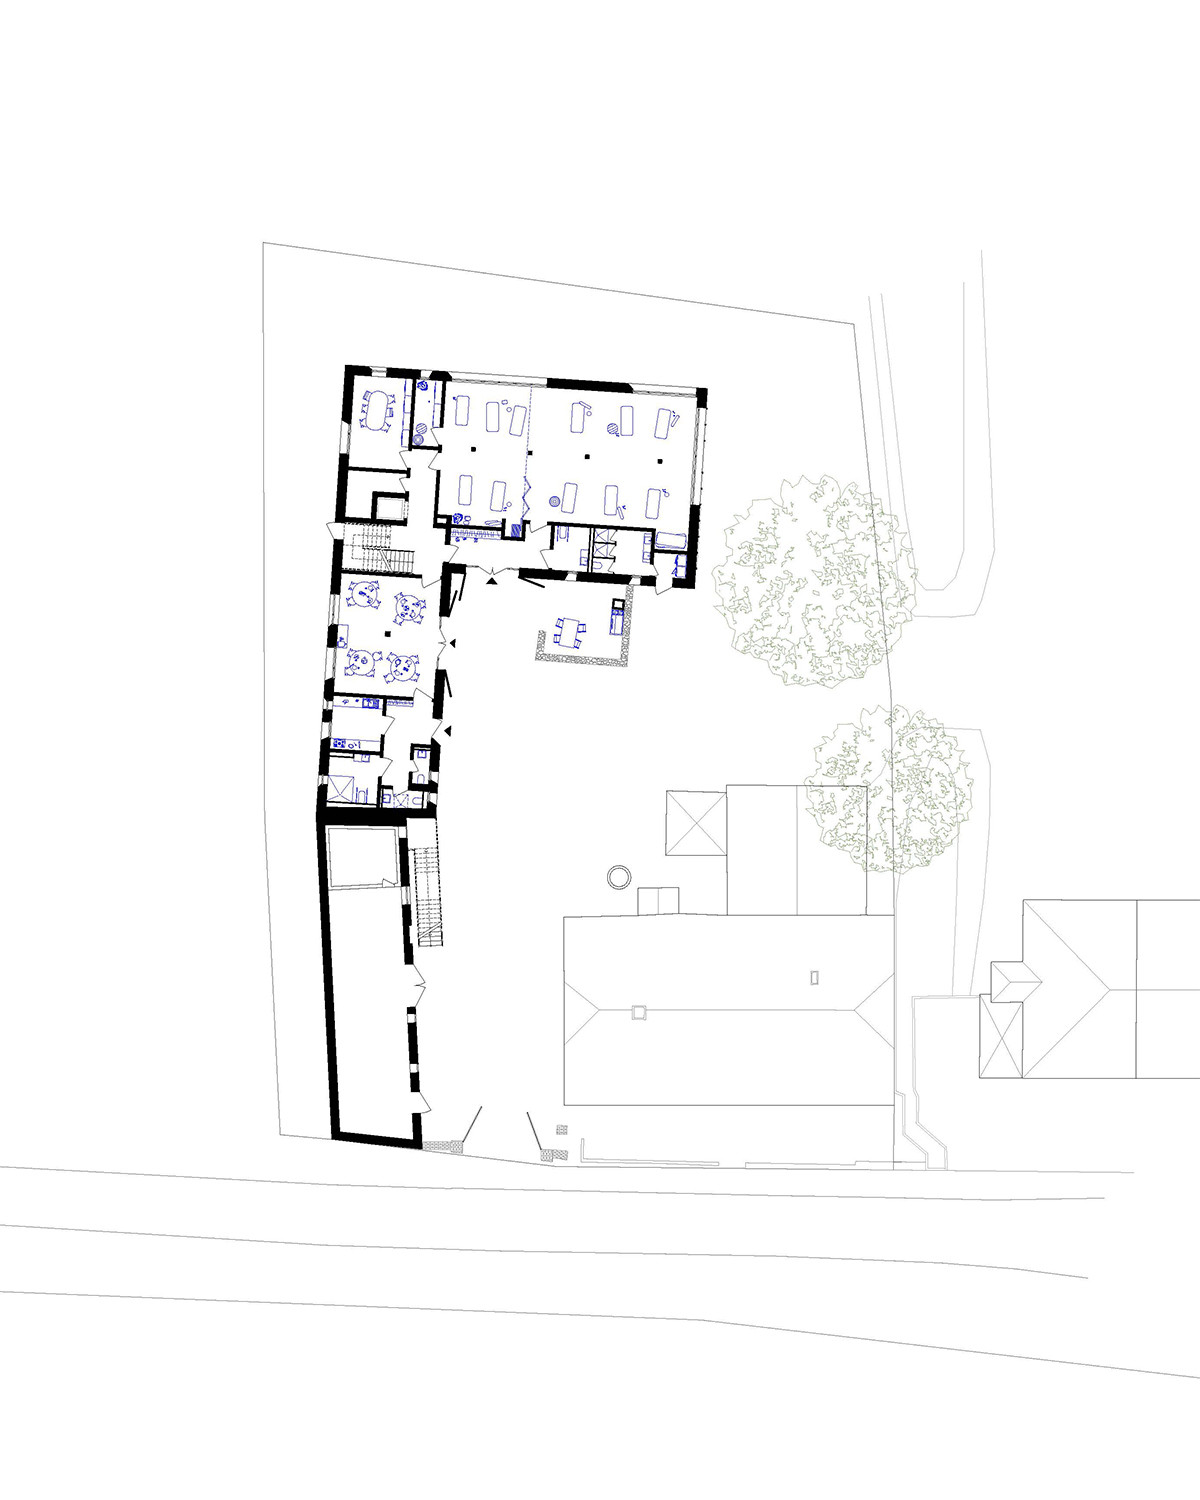
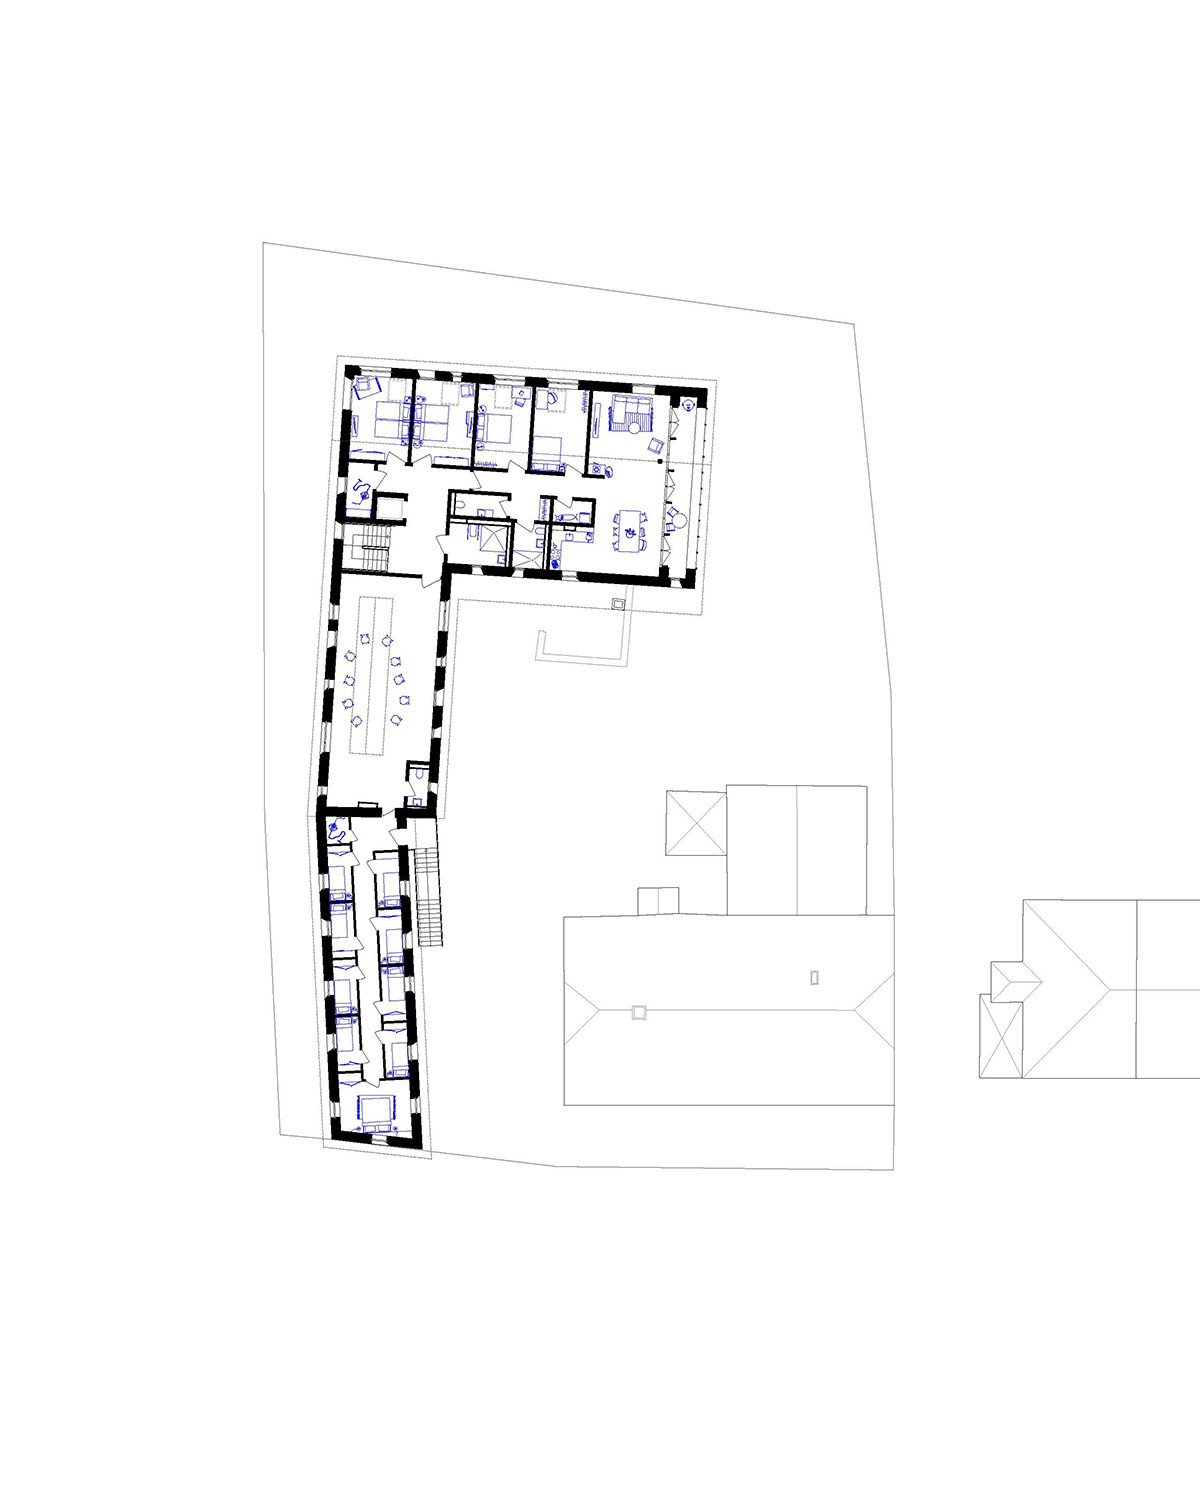
The urban design concept is based on the existing courtyard structure of the complex and serves as a bridge between the historic mill house and the new building elements—the barn, outbuilding, and the addition to the stable. The arrangement of the structures creates a courtyard space that fosters interaction and community and forms the heart of the complex as an outdoor area. The main entrance, located on the south facade of the barn, welcomes guests and leads them through a coat check area directly into the large seminar room.
On the ground floor, a practice room, a dining area, and kitchen and restroom facilities round out the offerings; on the upper floor are two wheelchair-accessible guest rooms, a small seminar room, and the vacation apartment with a fireplace and a balcony on the gable end. The building is designed to be barrier-free and inclusive. The seminar rooms each form the center—the interior core—of the structures.
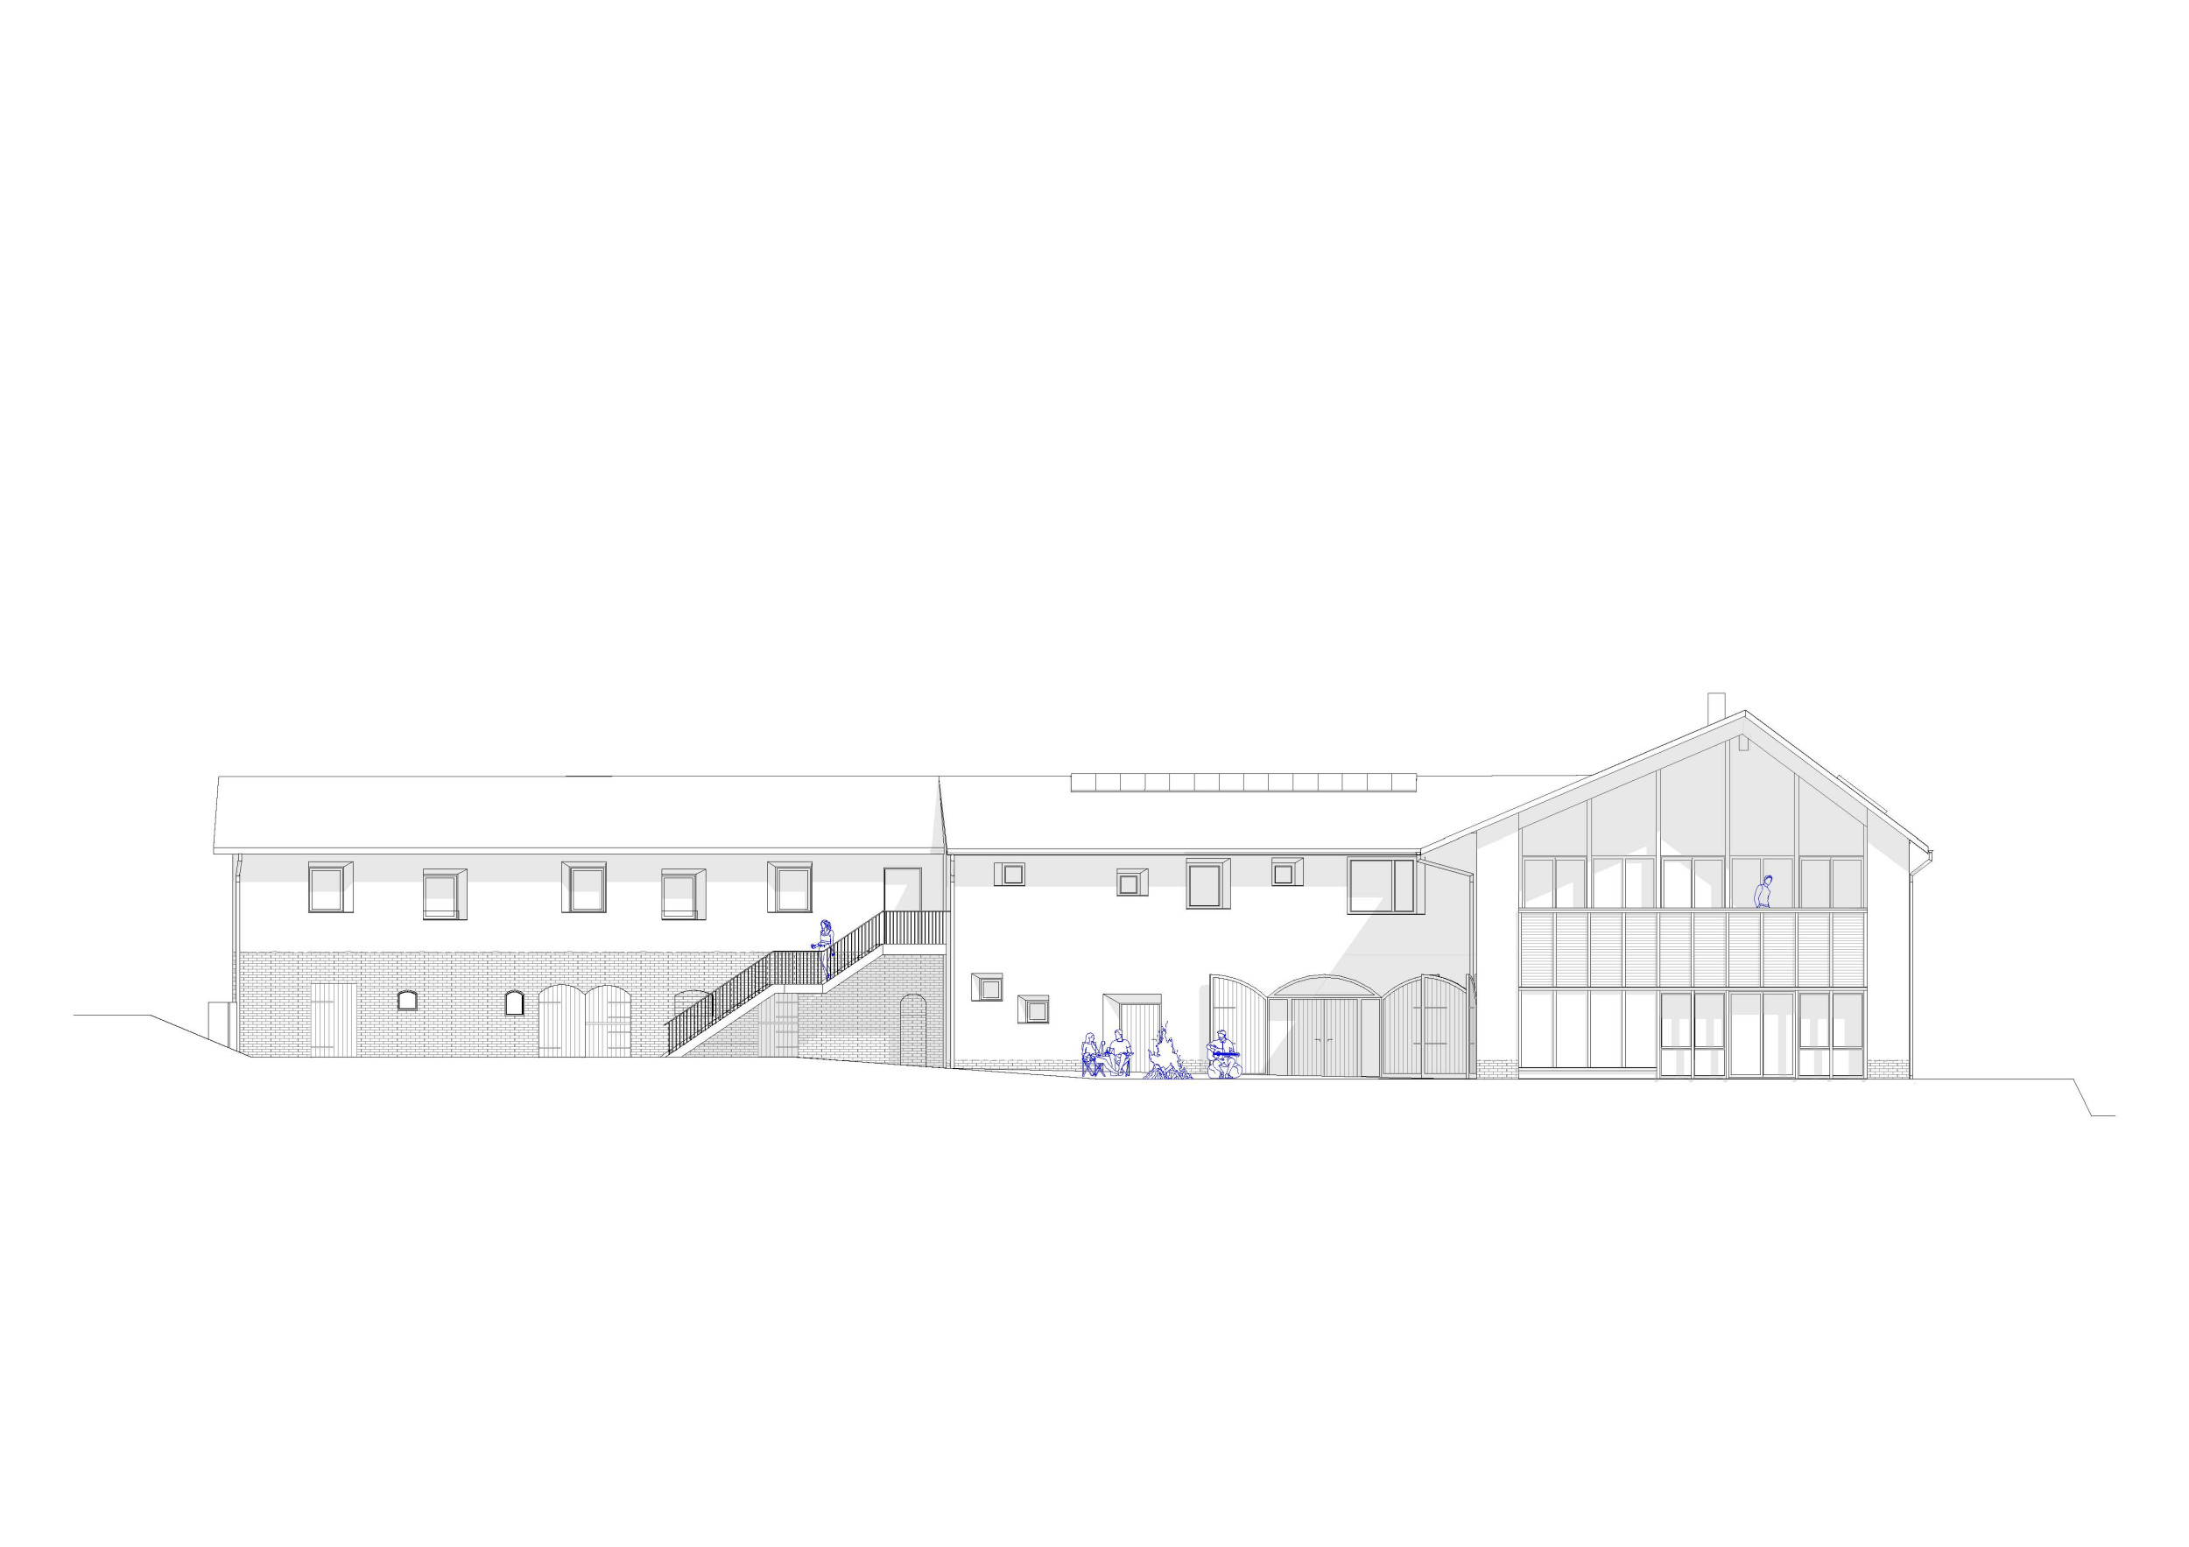
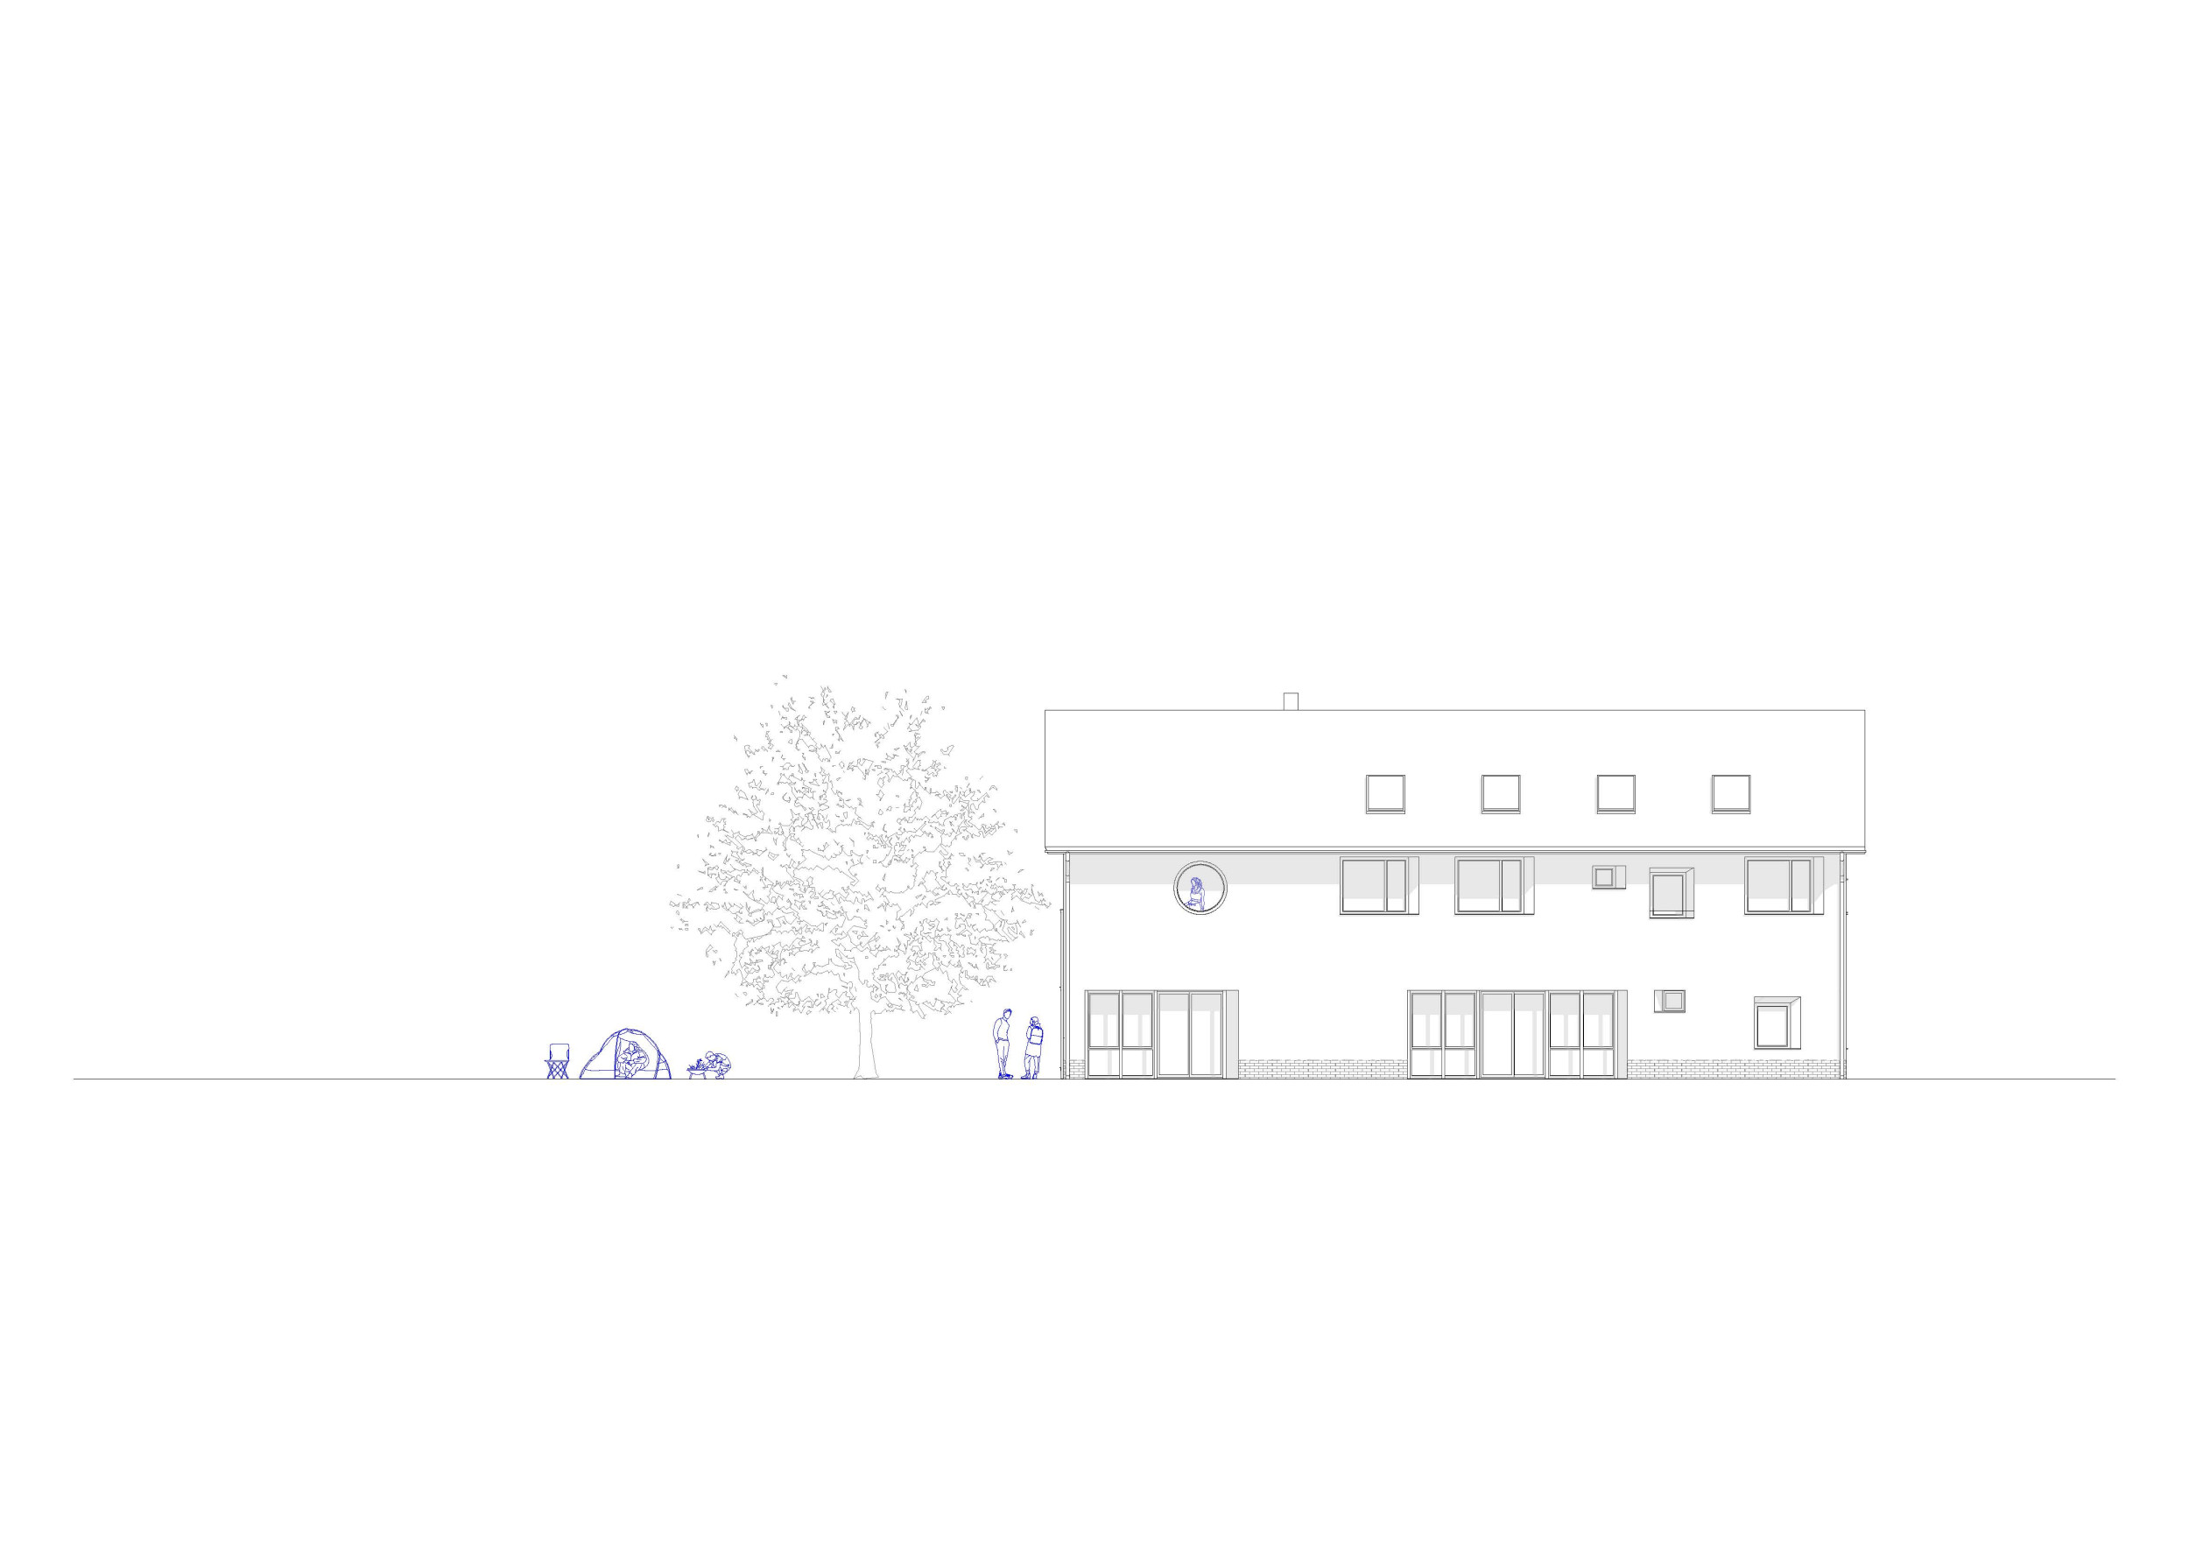
The facade arranges window openings of varying sizes into a unique rhythm that frames views of the surroundings. In the large seminar room, three openings expand into floor-to-ceiling patio doors, allowing the space to extend out into the courtyard, while generous gable-side glazing on the upper floor opens up the view from the vacation apartment onto the landscape. A skylight bathes the small seminar room in a calm, even light.
The historic brick masonry and the barrel vault ceiling on the ground floor of the stable building have been preserved, connecting the new use with the site’s history. The new building sections are constructed using a resource-efficient timber-frame method with straw insulation and clay plaster, reinforced by cross-laminated timber walls. Reused bricks protect the base from splash water, and wood from the dismantled barn is used for the structure and exterior cladding. An air-to-water heat pump and a photovoltaic system supply the buildings with energy.
The seminar and guest house creates a space that brings together rural architectural heritage and contemporary sustainable construction. It provides spaces for gathering, retreat, and exchange, and gives the historic farm complex a new, sustainable future.